Loading page…
Revit Family
Silver Steel Three-Pipe Snow Fence – Lindab
by Dimitri Damiel Kim
About this asset
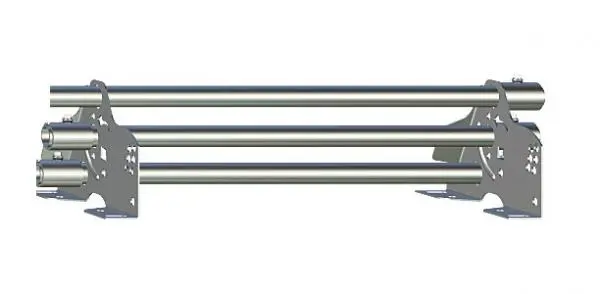
This steel roof snow fence Revit family features a three-pipe barrier mounted on profiled sheet metal brackets for cold-climate building safety. Engineered for pitched roof snow retention, the assembly consists of three parallel tubular steel rails secured through precision-cut steel mounting brackets. The support uprights incorporate pre-drilled fastening points and contoured base flanges designed to anchor directly onto structural battens or roof seams. Finished in a clean metallic silver coating, each horizontal pipe section terminates cleanly with secure fixing clips on top of the upright slots, forming a rigid horizontal barrier that prevents dangerous snow and ice slides.
The download is a 1.1 MB file containing a Revit family (.rfa). Load it into a project from the Insert tab with Load Family, then place it like any other component of its category; it schedules and tags with the rest of your model.
Load this component directly into a Revit project to coordinate roof-level safety accessories. Position the asset across sloped roof planes above building entrances, pedestrian pathways, and lower roof junctions. Align consecutive runs along eaves or intermediate slope zones, and verify proper clearances against gutter profiles, standing seams, and architectural elevations during documentation.
Designed for residential chalets, alpine commercial lodges, municipal facilities, and industrial warehouses located in freezing regions, this roof safety barrier protects pedestrians and vehicles from shedding snow packs. The retention system pairs naturally with standing seam zinc panels, corrugated sheet metal roofs, and profiled concrete or clay tiles across technical detailing and envelope coordination drawings.