Loading page…
CAD Drawing
Living Room Furniture Layout Set
by Dimitri Damiel Kim
About this asset
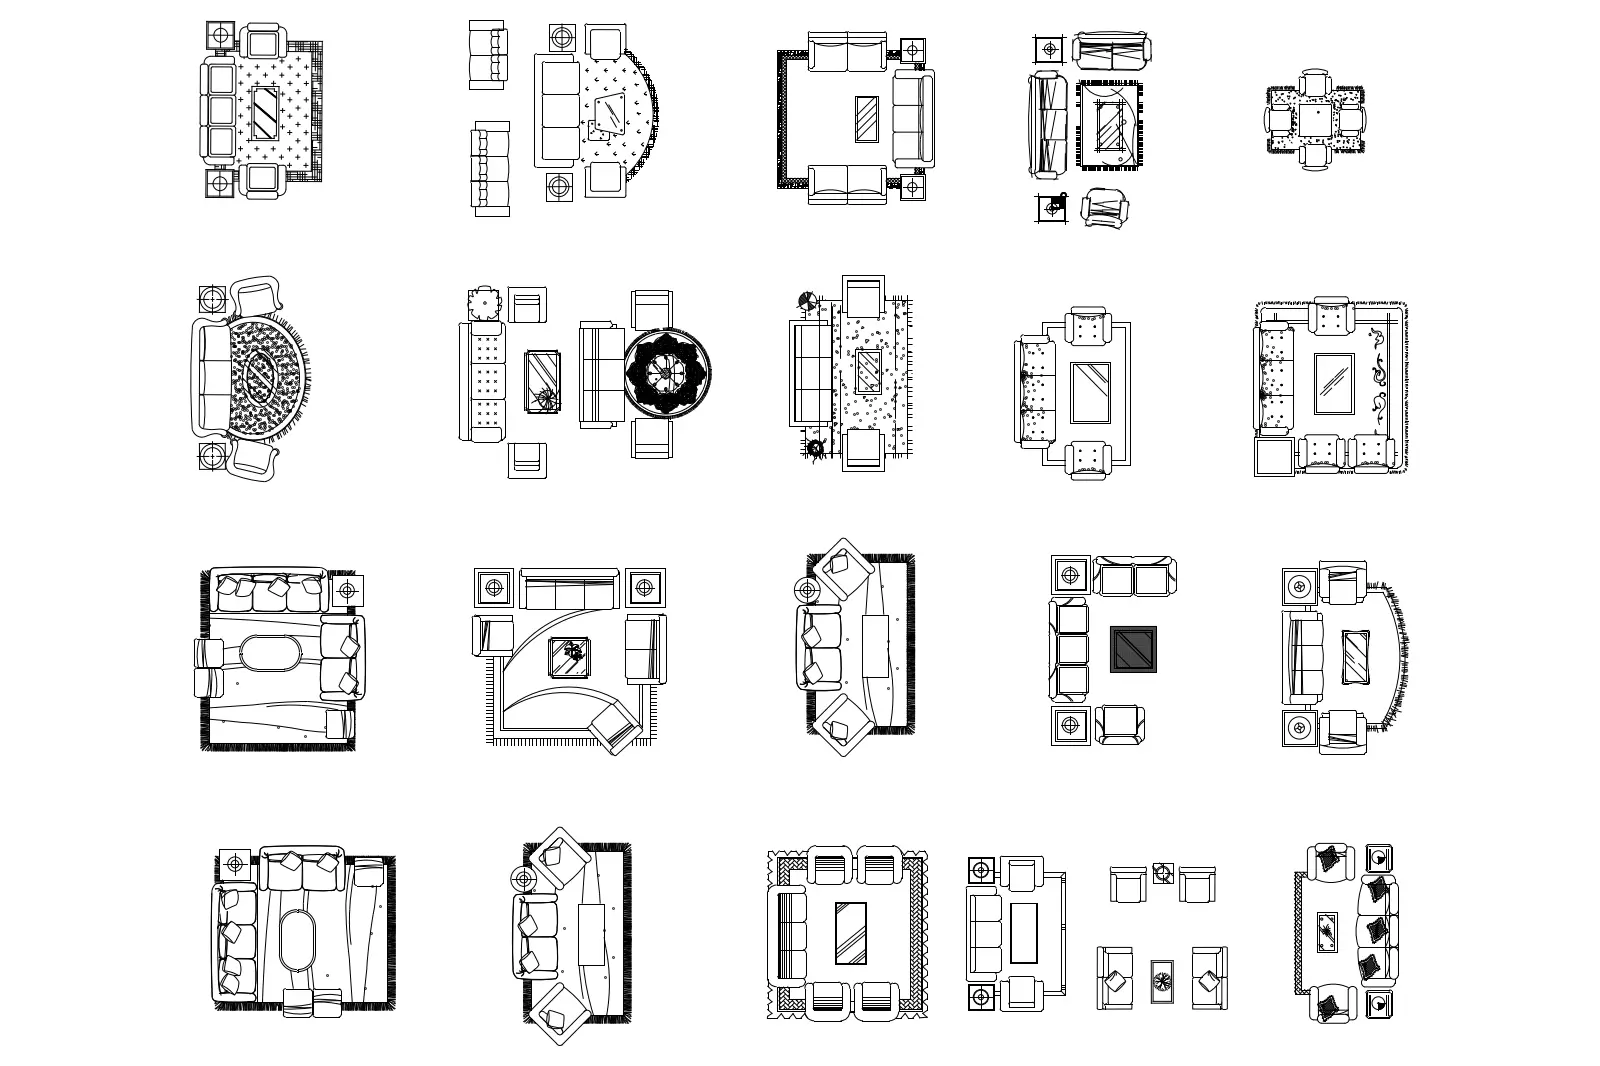
This comprehensive collection of twenty living room furniture layouts in AutoCAD DWG format provides diverse seating configurations. This set contains twenty distinct furniture arrangements for living room spaces, presented in clear plan view. Each layout features a variety of sofas, including straight, L-shaped, and curved configurations, paired with matching armchairs, coffee tables, and occasional side tables. Several arrangements incorporate area rugs to define the seating zones, showcasing different spatial footprints and density options for residential floor plans. The geometry is clean and simplified, focusing on essential outlines and proportions necessary for rapid architectural drafting and space planning tasks in professional design projects.
The download is a 655 KB file containing an AutoCAD drawing (.dwg) drawn in plan holding 20 separate objects. It opens in AutoCAD, BricsCAD, DraftSight and other DWG-compatible CAD programs, ready to insert as blocks into plans and elevations.
Users can insert these blocks directly into an AutoCAD project file or copy them from the source DWG to a working drawing. The entities are organised as standard blocks, allowing for easy selection and placement within floor plans. Since the geometry is simplified, it serves as an efficient reference for establishing circulation paths or finalising furniture schedules. Scaling adjustments may be required to suit specific project dimensions, and layers should be managed according to standard office CAD protocols.