Loading page…
Revit Family
Red and White Emergency Procedure Board with Fire Extinguishers
by Bettina Colet
About this asset
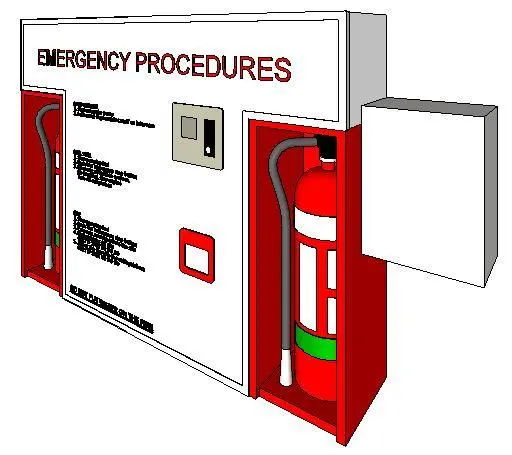
Designed for life safety coordination, this fire emergency procedure board Revit family incorporates dual extinguisher niches and instruction graphics. The assembly presents a rectangular wall-mounted station composed of a white sheet metal casing framed by bold red perimeter niches. Across the upper fascia, bold lettering designates emergency procedures, positioned above printed action protocols and contact information. Flanking the central communication panel are two recessed red compartments dimensioned to house standard portable fire extinguishers with flexible discharge hoses. An integrated alarm indicator panel and a manual call point cutout occupy the central body, while an open side door extends outward to show internal access.
The download is a 1.5 MB file containing a Revit family (.rfa). Load it into a project from the Insert tab with Load Family, then place it like any other component of its category; it schedules and tags with the rest of your model.
Load this family directly into Autodesk Revit project templates to coordinate architectural egress routes and fire protection plans. Because life safety equipment relies on precise mounting heights for accessibility clearances, the component can be placed against structural or partition wall assemblies in plan or elevation views. Material parameters allow finish coordination, while clear 3D geometry supports collision checks against adjacent electrical trunking, corridor handrails, and architectural joinery.
Essential for technical fit-outs, this emergency procedure board suits commercial offices, healthcare facilities, university campuses, and industrial plant facilities. Position the unit within primary egress corridors, fire escape lobbies, staff breakout zones, or mechanical plant rooms to satisfy building safety schemes. The station pairs naturally with exit signage, emergency lighting bulkheads, and break-glass call points. Architects and building services engineers searching for fire safety stations, wall equipment boards, or life safety BIM assets can readily incorporate it into code compliance drawings.