Loading page…
CAD Drawing
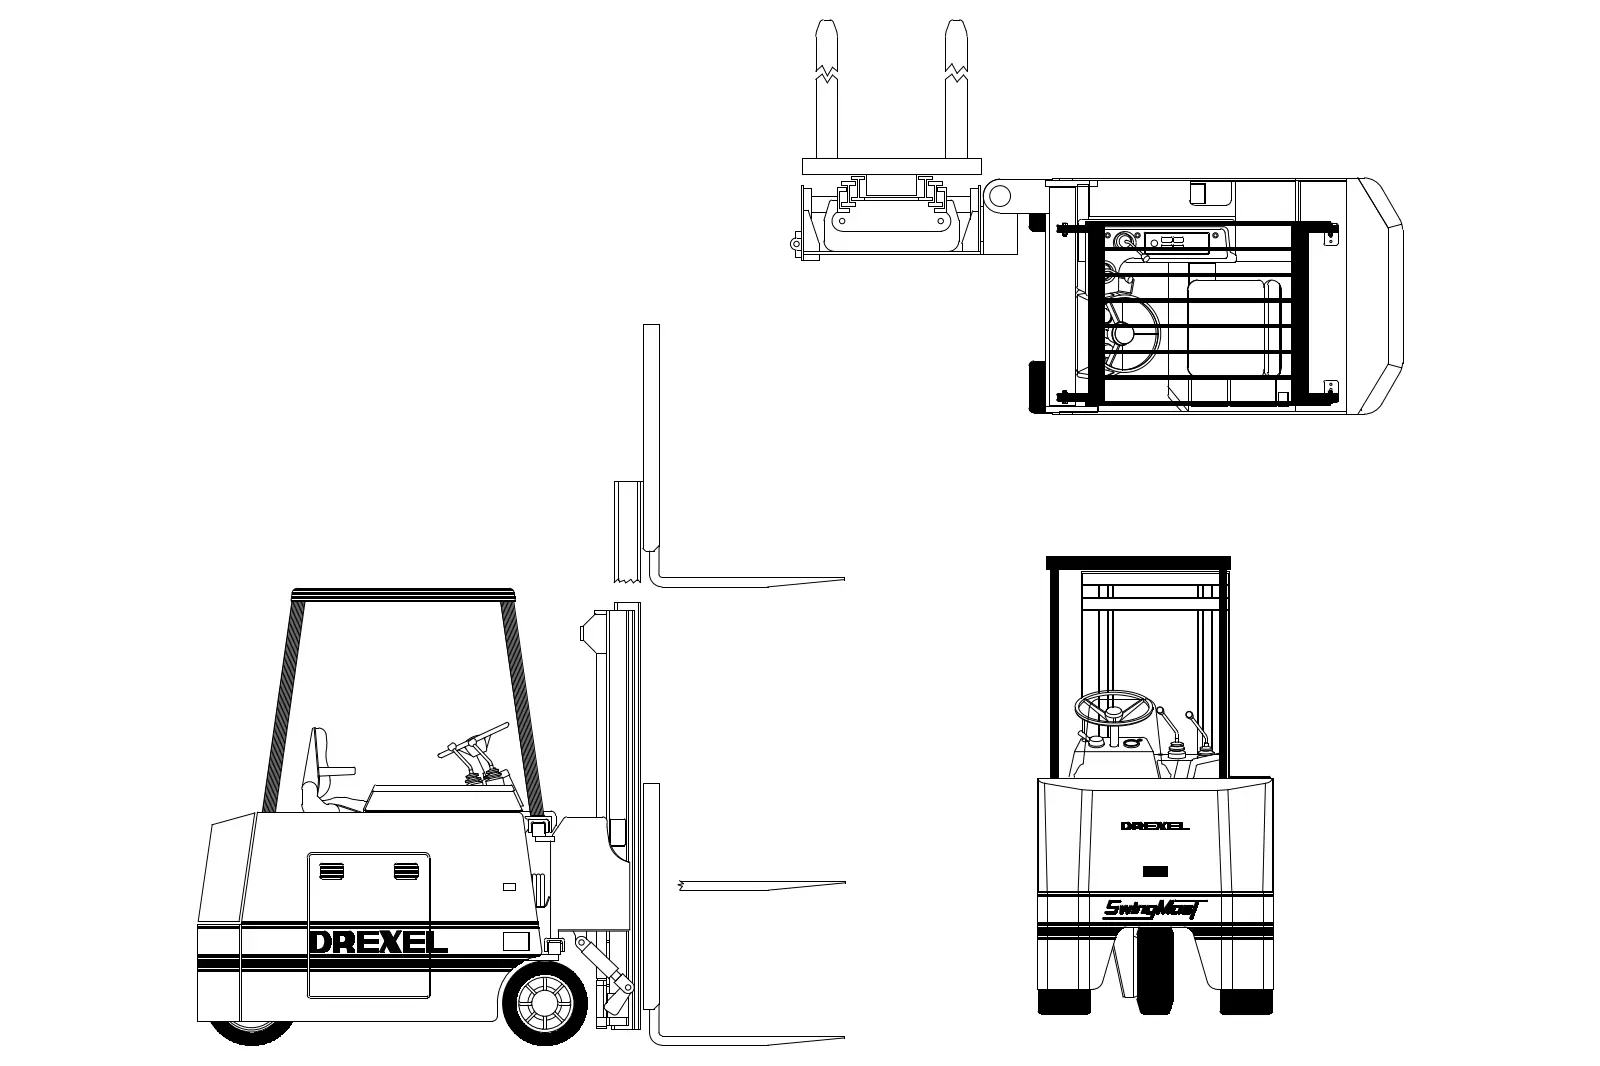
Forklift Drexel SwingMast CAD Drawing
by Bettina Colet
About this asset
This AutoCAD DWG drawing features a Drexel SwingMast forklift in plan, side, and front elevation views for technical site layouts. The drawing provides a clean, two-dimensional representation of a Drexel SwingMast forklift, capturing its distinct articulated mast design. The set includes a side elevation showing the chassis and mast height, a front elevation illustrating the operator cabin and mast assembly, and a top-down plan view detailing the footprint and fork positioning. Lines are clear and well-defined, suitable for integration into site plans or warehouse logistics floor layouts. The geometry maintains accurate proportions for the vehicle, highlighting the specific configuration of this swing-mast model without unnecessary complexity in the line work.
The download is a 287 KB file containing an AutoCAD drawing (.dwg) drawn in all views. It opens in AutoCAD, BricsCAD, DraftSight and other DWG-compatible CAD programs, ready to insert as blocks into plans and elevations.
Professionals can insert this DWG file directly into an AutoCAD project as a block. It is best practice to place the asset on a dedicated 'Vehicles' or 'Logistics' layer to maintain drawing organisation. The geometry is fully editable, allowing for simple scaling if adjustments are required to match specific project site dimensions. Because it is a 2D line drawing, it is highly efficient for large-scale site plans, ensuring the file remains lightweight and easy to navigate during the documentation phase.
This forklift drawing is essential for warehouse design, industrial facility planning, and logistics centre layouts. Architects and engineers use these assets to verify turning radii, aisle widths, and loading bay clearances during the early design and construction documentation stages. It pairs effectively with other industrial site furniture and warehouse racking systems. Search for this asset when detailing loading docks, distribution centres, or manufacturing plant floor plans where material handling equipment footprint and spatial requirements must be accurately represented for operational planning.