Loading page…
Revit Family
Precast Concrete Utility Building with Pitched Roof
by Mark Richards
About this asset
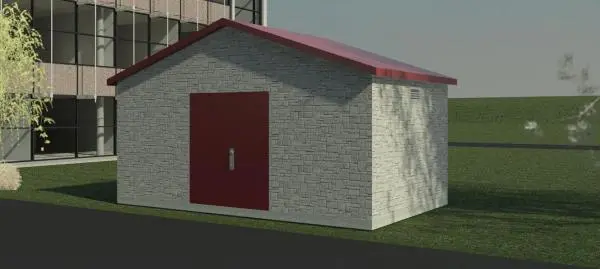
This industrial precast concrete utility building Revit family features textured masonry-style panels and a pitched metal roof with steel double doors. The model depicts a compact, freestanding modular utility enclosure or service shelter. Its exterior walls showcase a textured, split-face ashlar stone pattern cast into heavy precast concrete wall panels, resting on a clean perimeter grade-beam base. A shallow dual-pitch gable roof clad in red seam metal tops the structure, detailed with slight overhangs and a subtle gable louver. A wide pair of flush red steel doors with central hardware provides secure service access. The overall geometry forms a rectangular utilitarian footprint designed to withstand harsh outdoor utility and infrastructural environments.
The download is a 1.2 MB file containing a Revit family (.rfa). Load it into a project from the Insert tab with Load Family, then place it like any other component of its category; it schedules and tags with the rest of your model.
Engineered as a standalone Revit specialty equipment or site component, this RFA file places cleanly onto project topography, structural slabs, or exterior site pads. Designers can configure material assignments across wall panels, roofing metal, and access doors in the family parameters to coordinate with surrounding architecture. Standard visibility graphics ensure crisp 2D outlines in site plans and accurate sectional cuts through exterior enclosures.
This asset serves well in commercial campuses, municipal substations, wastewater treatment facilities, and industrial park master plans where MEP equipment protection is required. It integrates smoothly into landscape architecture site layouts, electrical yard configurations, and pump station schemes. Commonly specified during schematic design through construction documentation, this enclosure represents field-assembled precast electrical buildings, generator sheds, pump houses, and secure utility shelters situated adjacent to primary facility buildings.