Loading page…
Revit Family
Pedestal V-Top Surgery Table
by Evan Geisler
About this asset
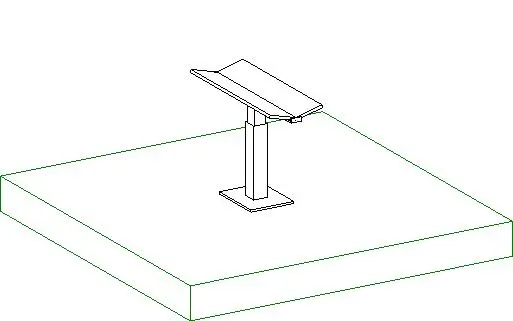
This veterinary surgery table Revit family features an angled V-top surface supported by a central telescoping pedestal on a square base plate. The model represents a specialised surgical table configured with a two-piece trough or V-shaped tabletop surface for stable positioning during veterinary and clinical procedures. An underside hinge and control block join the split top to a robust central vertical pedestal. The column is detailed with an upper telescoping sleeve section resting on a low-profile square mounting plate, providing a clean geometric profile suitable for clinical and laboratory spatial planning.
The download is a 164 KB file containing a Revit family (.rfa). Load it into a project from the Insert tab with Load Family, then place it like any other component of its category; it schedules and tags with the rest of your model.
Load the RFA component directly into your Revit project environment. Place the family on the designated floor level or host slab within operating rooms and prep areas. Its lightweight geometry keeps file performance optimal across multi-room healthcare layouts while allowing straightforward alignment with overhead surgical lighting, medical gases, and equipment clearance zones.
Engineered for veterinary hospitals, animal surgical facilities, clinical research suites, and biomedical teaching spaces, this asset integrates cleanly into specialty equipment schedules. Specifiers working on clinical layout plans, room data sheets, or technical coordination views can rapidly deploy the unit when detailing operative spaces alongside examination tables, anaesthesia carts, and medical casework.