Loading page…
CAD Drawing
Shower Cabin and Column Set
by Evan Geisler
About this asset
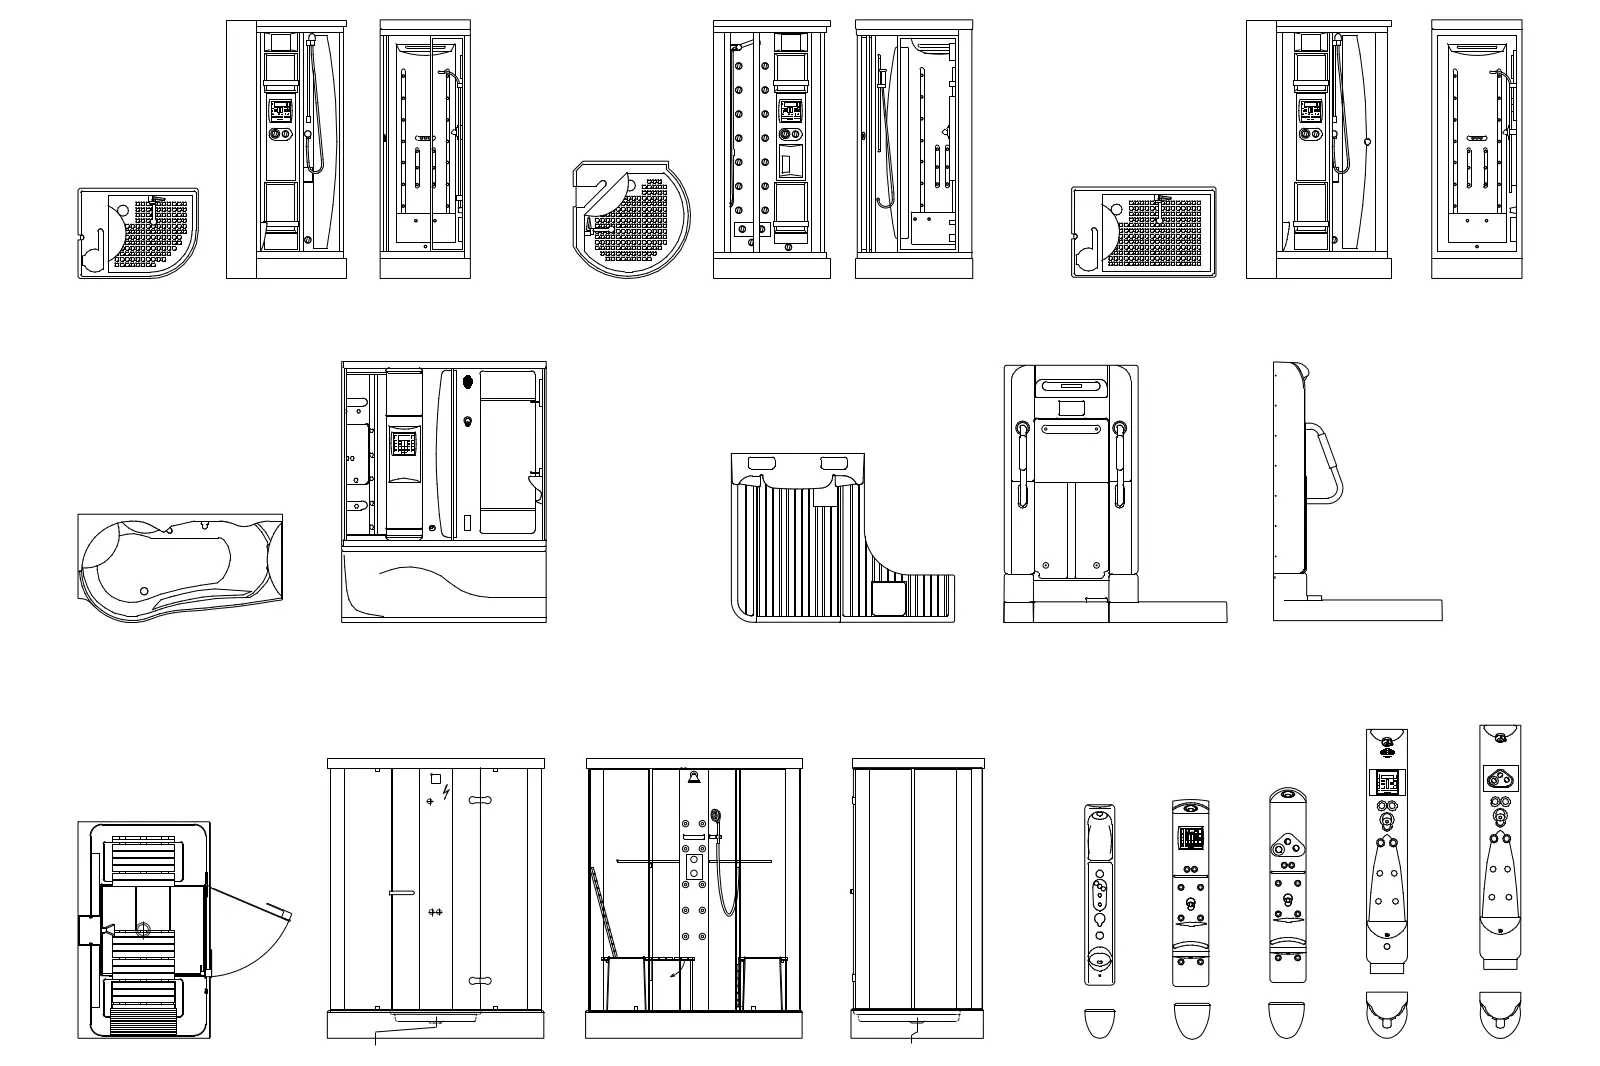
A comprehensive set of 2D CAD shower cabins and shower columns in AutoCAD DWG format, featuring plan and elevation views. This collection comprises various shower unit configurations, including corner-entry cabins, rectangular enclosures, and wall-mounted shower columns with integrated controls. The geometry is presented in clean 2D line work, detailing the footprint, enclosure profiles, shower head positions, and control interfaces. Each unit is drawn to technical standards, providing accurate spatial representation for bathroom layouts. The set includes multiple variations of shower trays and vertical shower panels, allowing for selection based on specific design requirements. These blocks are structured for clear visual communication in architectural documentation, ensuring that plumbing fixtures are represented with precise dimensions and clear interface points.
The download is a 420 KB file containing an AutoCAD drawing (.dwg) drawn in plan and elevation. It opens in AutoCAD, BricsCAD, DraftSight and other DWG-compatible CAD programs, ready to insert as blocks into plans and elevations.
These 2D CAD blocks are designed for direct insertion into AutoCAD floor plans, reflected ceiling plans, and interior elevations. Professionals should use the provided base points to snap these fixtures to wall corners or partition edges. The linework is organised by layer, allowing for easy adjustment of line weights to match project standards. Users can scale these blocks as needed or explode them to modify specific details, ensuring seamless integration into existing bathroom construction documents or design presentations.