Loading page…
Revit Family
Parametric Bowling Lane Plan
by Gloria E. Duque AIA, LEED A.P.
About this asset
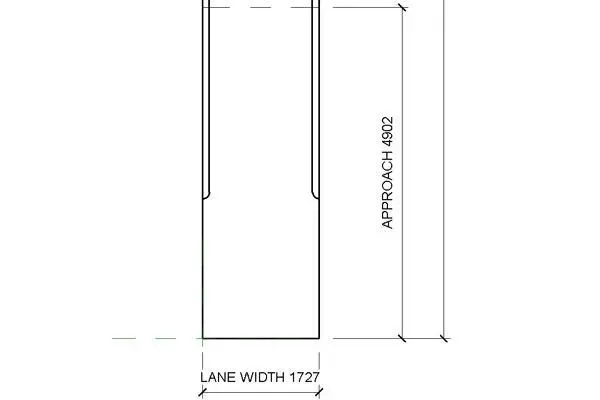
Configured for space planning in Revit, this 2D parametric bowling lane family delivers accurate regulation lane widths and approach runout dimensions. This Revit specialty equipment component depicts a standard bowling lane layout in two-dimensional plan view, featuring crisp line definitions for the player approach zone, foul line demarcations, gutters, and the primary ball path. Dimension annotations indicate an overall lane width of 1,727 mm alongside a designated approach run of 4,902 mm. Boundary linework and setback references offer clean delineation without surplus visual weight, allowing clear visibility against underlying structural slabs or architectural floor patterns. The clean vector linework maintains precise spatial boundaries necessary for commercial recreational configurations.
The download is a 113 KB file containing a Revit family (.rfa). Load it into a project from the Insert tab with Load Family, then place it like any other component of its category; it schedules and tags with the rest of your model.
Load this RFA family directly into Revit projects to coordinate recreational layouts during schematic design and space planning phases. Because the component uses clean plan linework, it drops seamlessly onto floor plan views without generating unneeded polygonal overhead in three-dimensional views or coordination models. Designers can adjust parametric constraints within the family type properties to align with specific vendor equipment clearances and pinsetter pit specifications.