Loading page…
Revit Family
Natural Timber Indoor Sauna Cabin – Finnleo
by Fangjie Yuan
About this asset
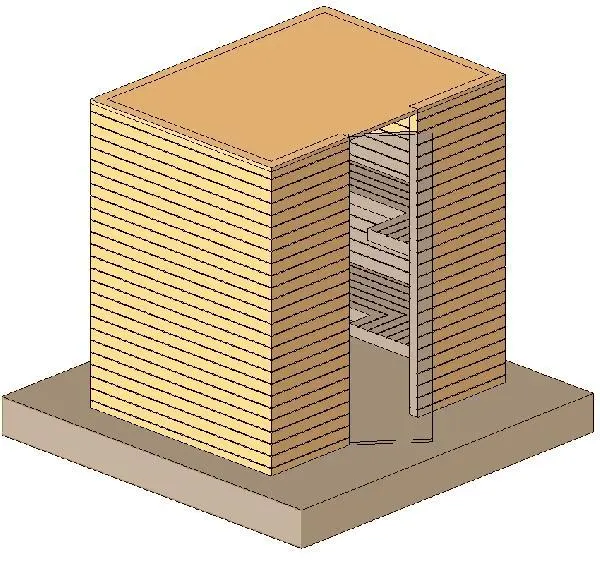
Natural timber panel indoor sauna cabin Revit family featuring horizontal slatted cladding, an entrance door aperture, and tiered interior bench seating. Constructed as a freestanding modular enclosure, the cabin features horizontal timber board exterior cladding with clean perimeter framing. An offset vertical opening accommodates a glazed door entry, providing a direct sightline to the interior fit-out. Inside, stepped multi-tier slatted wood benches wrap the inner volume to provide multi-level seating. The ceiling is finished with a flat panel cap matching the timber tone, while the underlying modeled plinth represents the finished floor base. Every component reflects standard prefabricated wellness construction with clean right-angled geometry and uniform plank spacing.
The download is a 266 KB file containing a Revit family (.rfa). Load it into a project from the Insert tab with Load Family, then place it like any other component of its category; it schedules and tags with the rest of your model.
Load this RFA specialty equipment component directly into your Revit project environment. Place the family on level or finished floor datums within wellness suites, spa layouts, or master bathrooms. Verify visibility graphics and cut planes to generate clear architectural floor plans, elevations, and RCPs. Connect electrical parameters or equipment schedules where sauna heater specifications are required in construction documentation.
Essential for commercial hospitality spas, fitness wellness suites, luxury residential master bathrooms, and clubhouse amenity spaces. The model coordinates cleanly with adjacent tiled wet rooms, glass shower enclosures, and relaxation lounge layouts. Specifiers and designers seeking indoor sauna cabins, modular wooden saunas, spa wellness equipment, or prefabricated thermal rooms can easily integrate this unit into schematic space plans and technical interior design packages.