Loading page…
Revit Family
Modern White Freestanding Top-Freezer Refrigerator
by Tom Bleech
About this asset
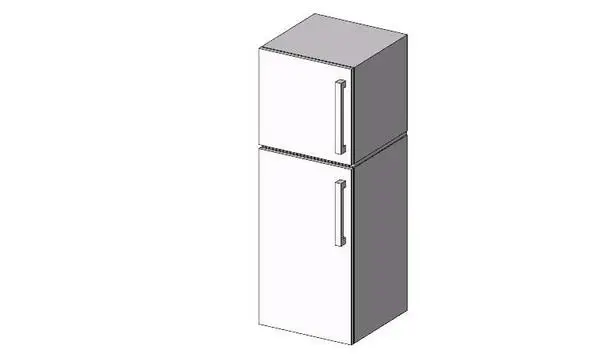
Configured for residential layouts, this modern refrigerator Revit family features a two-door top-freezer design with sleek vertical bar handles. The model represents a freestanding two-door upright refrigerator composed of a compact upper freezer compartment and an elongated lower refrigeration section. Both doors feature crisp, planar surfaces bordered by defined edge reveals, accented by distinct vertical bar pull handles offset along the right margin. Finished in neutral white or light grey monochrome casing, the appliance exhibits vertical rectangular proportions typical of standard domestic refrigeration units. Its clean orthogonal silhouette is detailed with functional panel seams, handle standoffs, and a flush side-panel profile suitable for standard kitchen cabinet alcoves.
The download is a 195 KB file containing a Revit family (.rfa). Load it into a project from the Insert tab with Load Family, then place it like any other component of its category; it schedules and tags with the rest of your model.
Architects and interior designers can load this RFA component directly into Autodesk Revit project environments. As standard specialty equipment, it places onto finished floor levels or inside joinery niches without requiring complex hosting geometry. Material parameters allow quick assignment of stainless steel, matte enamel, or custom plastic finishes to match joinery specifications, while lightweight 3D geometry ensures smooth project navigation and fast documentation in interior elevations and plan views.