Loading page…
CAD Drawing
Animal Entourage Set for AutoCAD
by Tom Bleech
About this asset
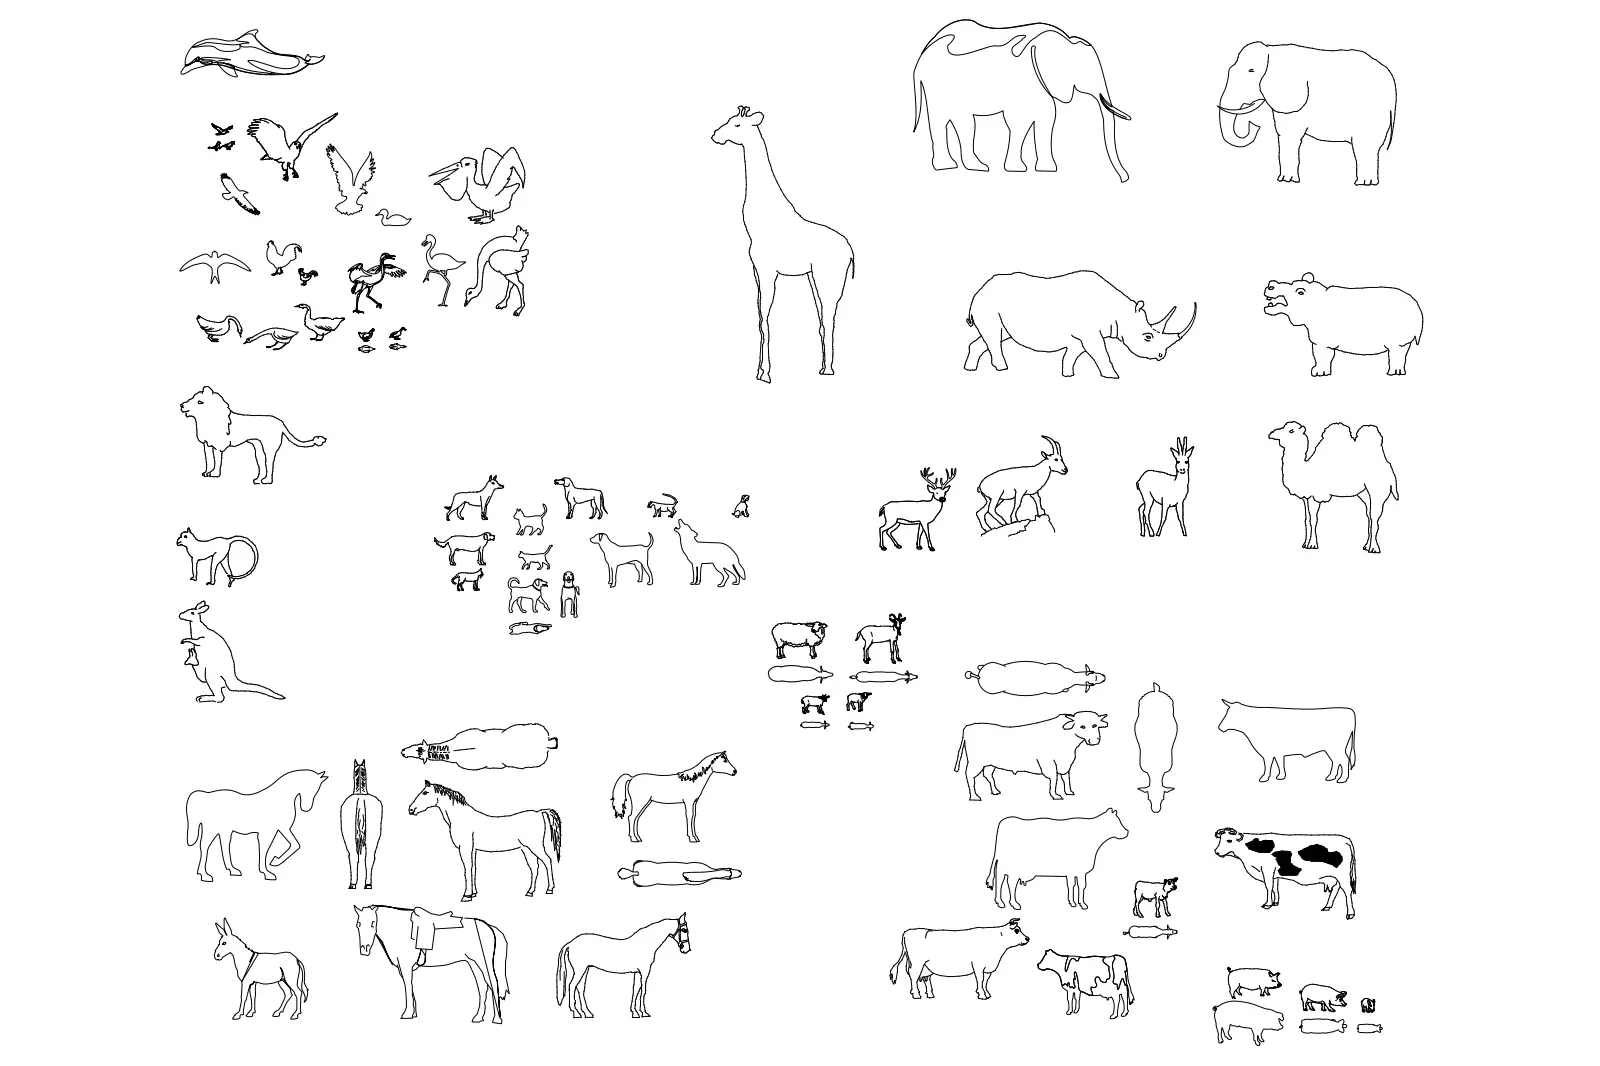
This collection of animal entourage for AutoCAD provides a comprehensive set of 2D vector silhouettes for architectural plans. This extensive library features a diverse array of animal silhouettes, including domestic livestock, wild safari animals, and various bird species. The collection is rendered as clean, closed-path line work, ensuring compatibility across standard drafting software. Each animal is depicted in simplified profile, focusing on recognizable silhouettes rather than intricate biological detail. The set includes multiple orientations for key subjects, such as horses and cows, allowing for varied compositions in site plans. These assets provide a neutral, non-distracting way to convey scale and activity within landscape design documentation, master plans, and exterior visualization sheets.
The download is a 1.2 MB file containing an AutoCAD drawing (.dwg) drawn in all views holding 60 separate objects. It opens in AutoCAD, BricsCAD, DraftSight and other DWG-compatible CAD programs, ready to insert as blocks into plans and elevations.
Architects can insert these blocks directly into AutoCAD model space or paper space layouts. As standard DWG entities, they are easily scalable to match the project scale and can be placed on dedicated layers to facilitate visibility control. Users should ensure the insertion point is consistent for efficient placement. Because these are vector-based lines, they remain sharp at any plot scale, making them ideal for both presentation-grade site plans and technical landscape construction documents.