Loading page…
Revit Family
Modern White 10-Burner Double Oven Range
by Brian Vasquez
About this asset
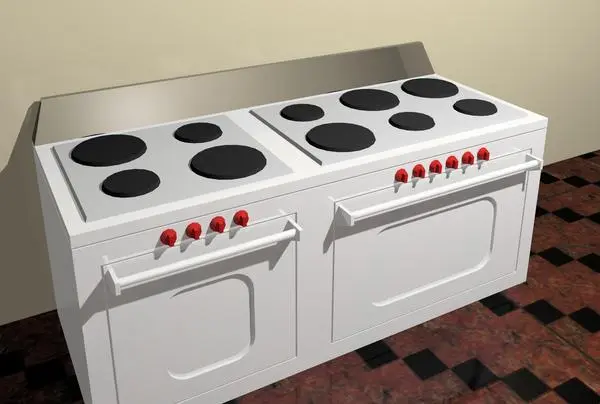
Equipped with ten solid hotplates, this modern white double-oven commercial range Revit family is designed for professional food service fit-outs. A robust cooking station featuring a heavy-duty side-by-side layout, this appliance is rendered in clean white metal cabinetry offset by utilitarian detailing. The upper surface divides into two inset cooktop zones with ten raised circular black electric heating elements in varied diameters. Contrasting cylindrical red control knobs line the front fascia alongside wide horizontal bar pulls across both lower oven compartments. A low-profile metallic back riser protects the rear wall boundary while recessed door panels offer structured visual depth across the wide cooking unit.
The download is a 307 KB file containing a Revit family (.rfa). Load it into a project from the Insert tab with Load Family, then place it like any other component of its category; it schedules and tags with the rest of your model.
Load this component directly into your project as a floor-standing specialty equipment element. Standard placement allows simple alignment against commercial kitchen walls, extraction hoods, or custom counter lines. The clearly divided surface materials make it straightforward to assign standard stainless steel or enameled metal shader overrides depending on your visualization engine and presentation standards.
Sized for high-output culinary spaces, this range suits restaurant back-of-house areas, catering facilities, culinary schools, luxury estate kitchens, and hotel dining operations. It coordinates naturally with stainless steel prep tables, heavy-duty extract canopies, and commercial dishwashers. Interior designers and BIM coordinators frequently specify this model when laying out back-of-house cooking lines, institutional galleys, and high-end residential kitchen suites.