Loading page…
CAD Drawing
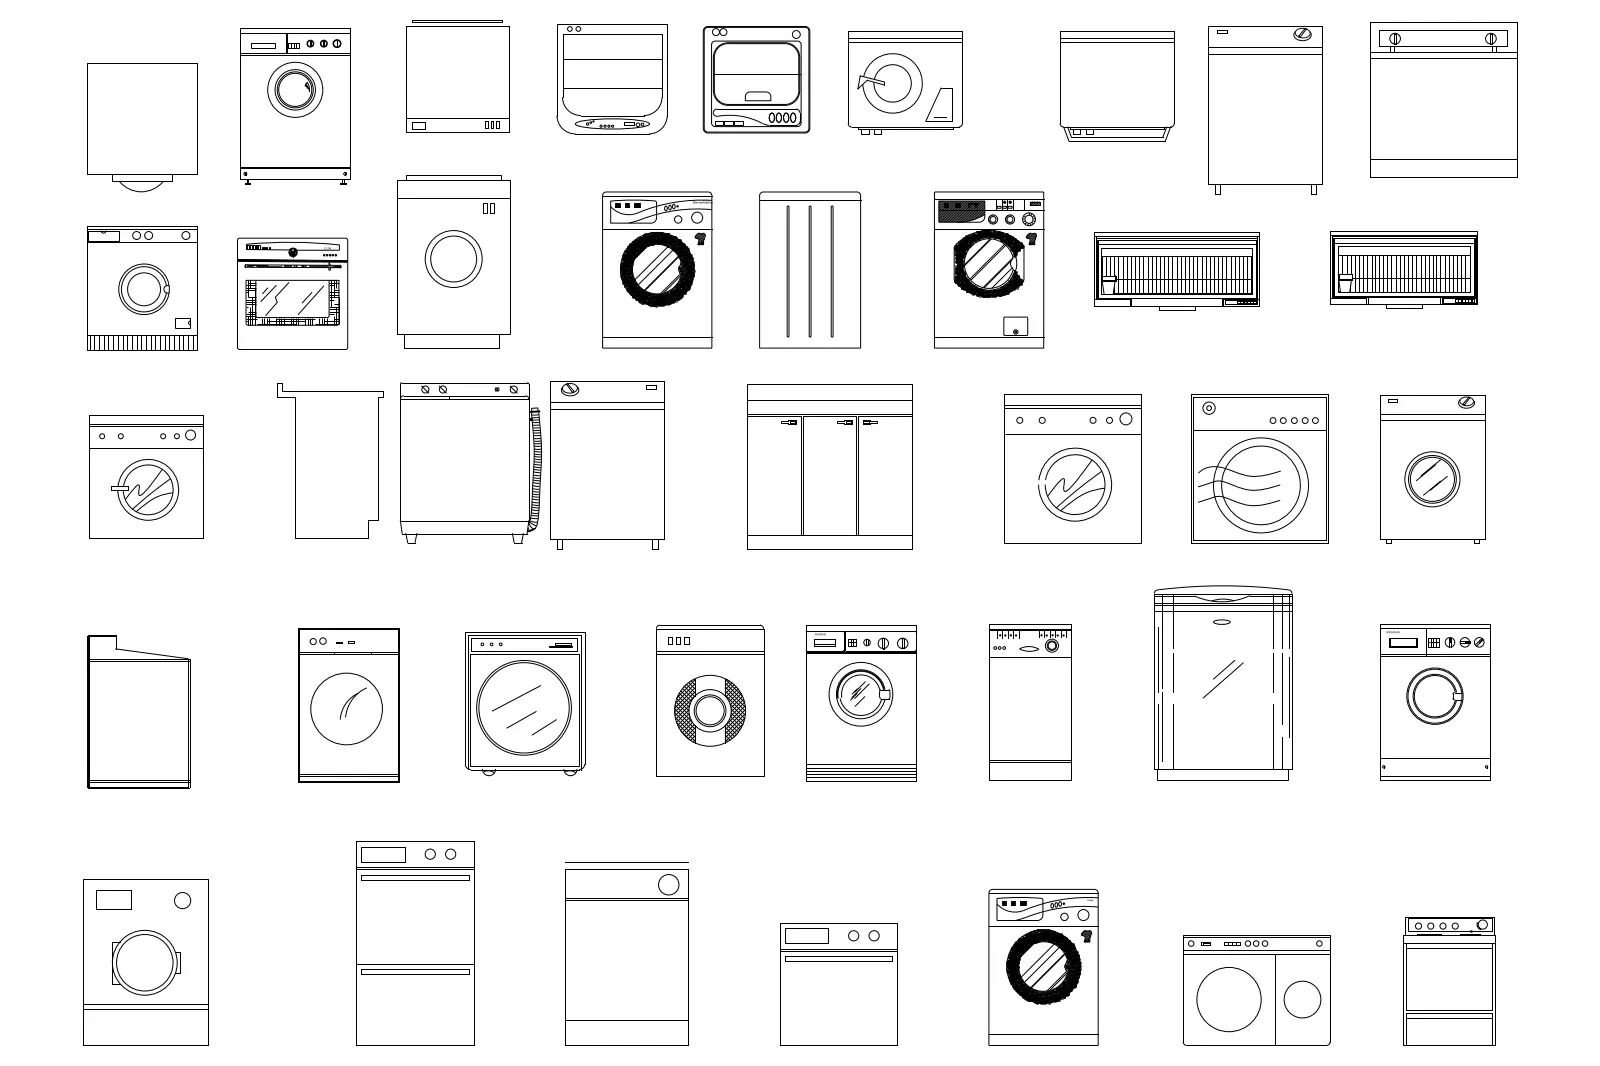
White Laundry Appliance 2D CAD Block Set
by Brian Vasquez
About this asset
This comprehensive 2D CAD block set provides various laundry appliances in AutoCAD DWG format, featuring both plan and elevation views. This collection features forty-two distinct 2D line-work representations of domestic laundry equipment, including various configurations of front-loading washing machines, top-loading units, and tumble dryers. The drawings are rendered in standard architectural line weights, capturing essential details such as circular door hinges, control panels, dials, and handle placements. Each symbol is presented in either a clean plan view or a straightforward front elevation, ensuring versatility for different drawing scales and documentation requirements. The geometry is simplified for readability in busy construction sets, allowing for quick insertion into utility room layouts and kitchen elevations without cluttering the drawing file.
The download is a 154 KB file containing an AutoCAD drawing (.dwg) drawn in all views holding 42 separate objects. It opens in AutoCAD, BricsCAD, DraftSight and other DWG-compatible CAD programs, ready to insert as blocks into plans and elevations.
These CAD blocks are designed for seamless integration into AutoCAD workflows. Users can insert the file into an existing drawing template or use the DesignCenter to drag and drop specific units into their project. Since the geometry is composed of standard lines and polylines, it is easily scalable to match specific manufacturer dimensions. The blocks are organised by type, making it straightforward to swap between different door configurations or appliance footprints during the schematic design or construction documentation phases.