Loading page…
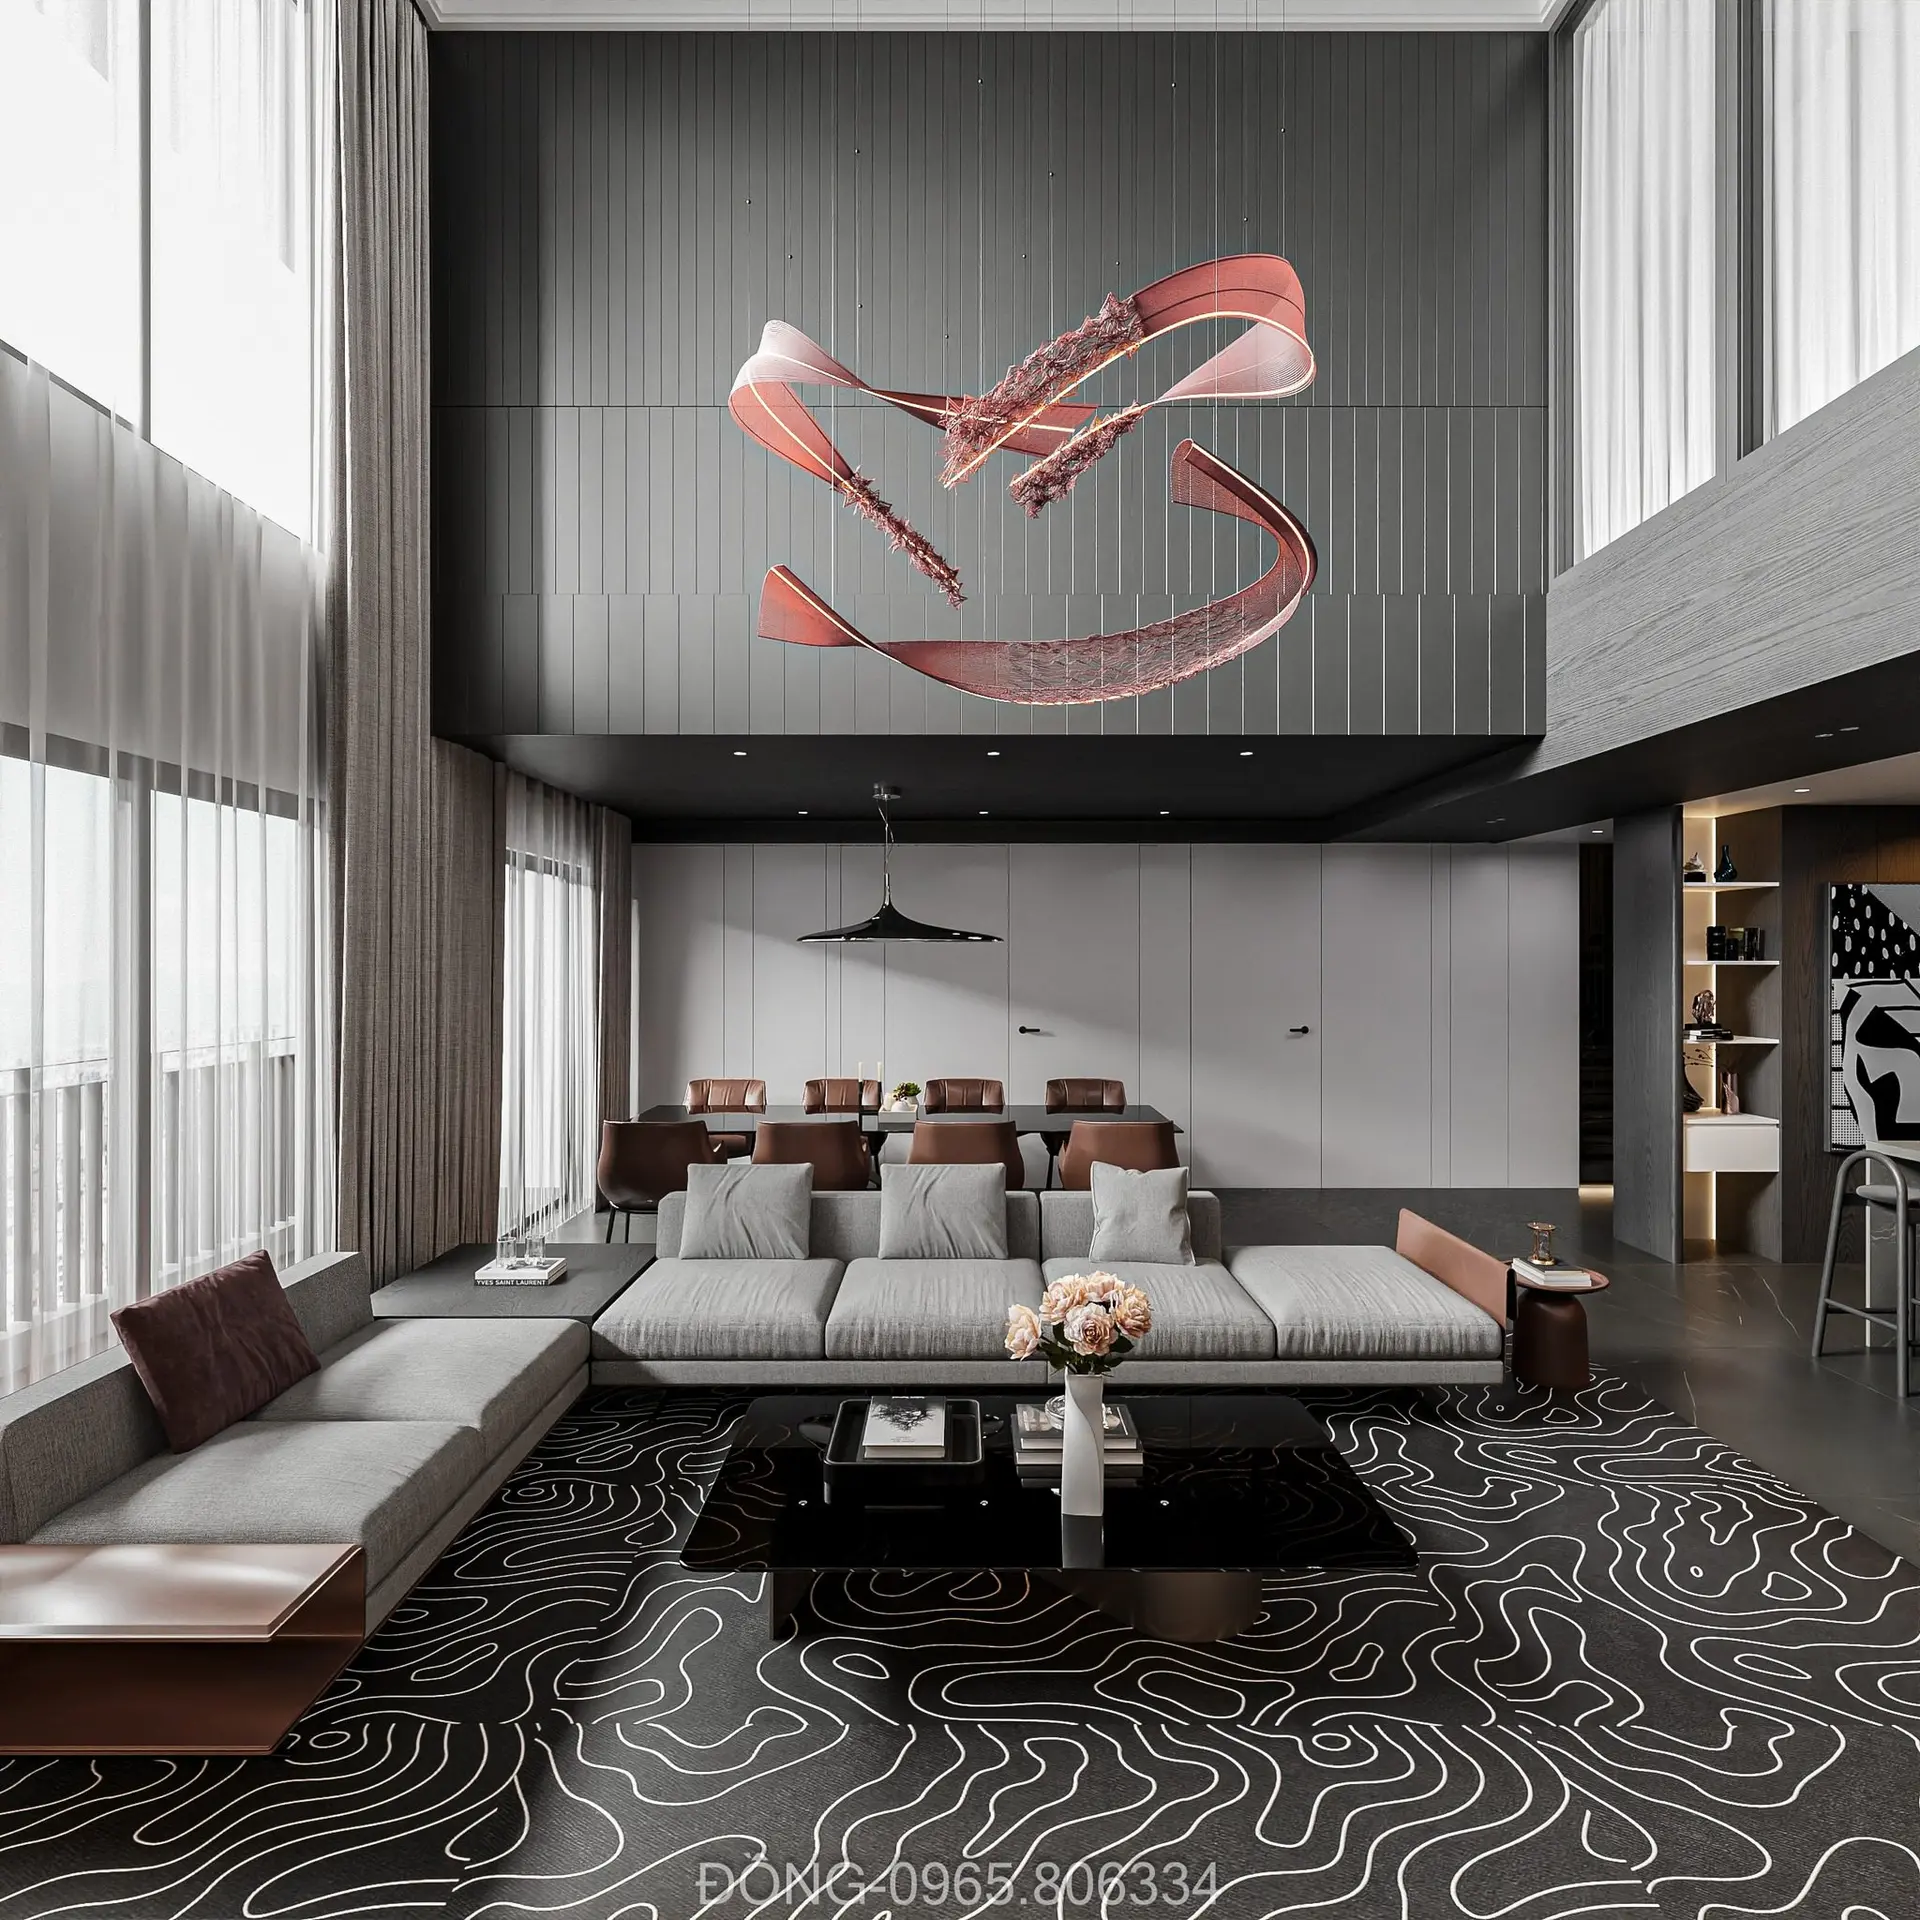
3D Scene
Contemporary Grey and Brown Open-Plan Living Room Scene – Variant 5
by Brian Vasquez
About this asset
This contemporary open-plan living room 3ds Max scene features a double-height ceiling, bespoke lighting, and integrated dining. Defined by a sophisticated palette of charcoal, grey, and rich brown, this open-plan scene centers on a large sectional sofa with integrated side tables. The space includes a glass-topped coffee table and a formal dining area set against a clean, minimalist wall. A striking, sculptural ribbon-like pendant light serves as the primary focal point, suspended from the double-height ceiling. The floors are finished with a patterned rug featuring topographical contour lines, which contrasts with the dark, vertical timber-slatted wall cladding. The overall composition balances soft textile textures with hard, reflective surfaces, creating a cohesive, high-end residential aesthetic.
The download is a 851 MB compressed archive containing the native 3ds Max (.max) scene, set up with Corona materials. Open it in 3ds Max with Corona installed; for other programs, export to FBX or OBJ from 3ds Max first.
Professionals can utilize this 3ds Max scene by adjusting the camera angles to suit specific project requirements or isolating individual furniture assets for use elsewhere. The scene is structured with organized layers, allowing for easy manipulation of the lighting setup, including the complex sculptural pendant and recessed spotlights. Textures and materials are applied to standard geometry, facilitating quick modifications to fabric colours or wood finishes. Users should verify mapping coordinates upon scaling the scene to ensure the patterned rug and wall paneling textures remain consistent.