Loading page…
Revit Family
Modern Under-Cabinet Range Hood
by Aaron Leppanen
About this asset
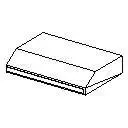
This modern under-cabinet range hood Revit family delivers a clean ventilation profile for residential kitchen design and equipment scheduling. Featuring a compact rectangular volume, this ventilation canopy exhibits a tapered front apron transitioning into a flat top deck engineered to sit beneath standard upper cabinetry. The lower rim reveals a recessed undercut designed to accommodate filter assemblies and extraction lighting. With crisp, clean geometric boundaries and minimal surface articulation, the unit captures the standard form factor of residential extractors. Its straightforward geometric definition keeps file weight low while maintaining clear spatial clearance definitions in elevations, sections, and 3D perspectives.
The download is a 51 KB file containing a Revit family (.rfa). Load it into a project from the Insert tab with Load Family, then place it like any other component of its category; it schedules and tags with the rest of your model.
Designed for seamless integration into BIM workflows, the RFA family can be loaded directly into Revit project templates or custom millwork assemblies. Position the component against a host wall or mount it flush under upper casework at standard manufacturer clearances above the cooktop. Material parameters can be customized within family type properties to match adjacent stainless steel or painted appliance suites, ensuring consistent graphical representation in orthographic views and realistic rendering modes.
Suited to residential projects including apartment interiors, single-family houses, and multi-unit housing developments, this hood integrates directly above hobs, ranges, and cooktops. It coordinates cleanly alongside wall-hung upper cabinets, tiled backsplashes, and integrated ventilation duct chases during early spatial planning and detailed construction documentation phases. Designers searching for an under-cabinet extraction hood, kitchen ventilation unit, or compact range canopy can deploy this asset for equipment scheduling, spatial coordination, and interior elevations.