Loading page…
3D Scene
Residential Four-Storey Terrace House Architectural Drawing Set
by Aaron Leppanen
About this asset
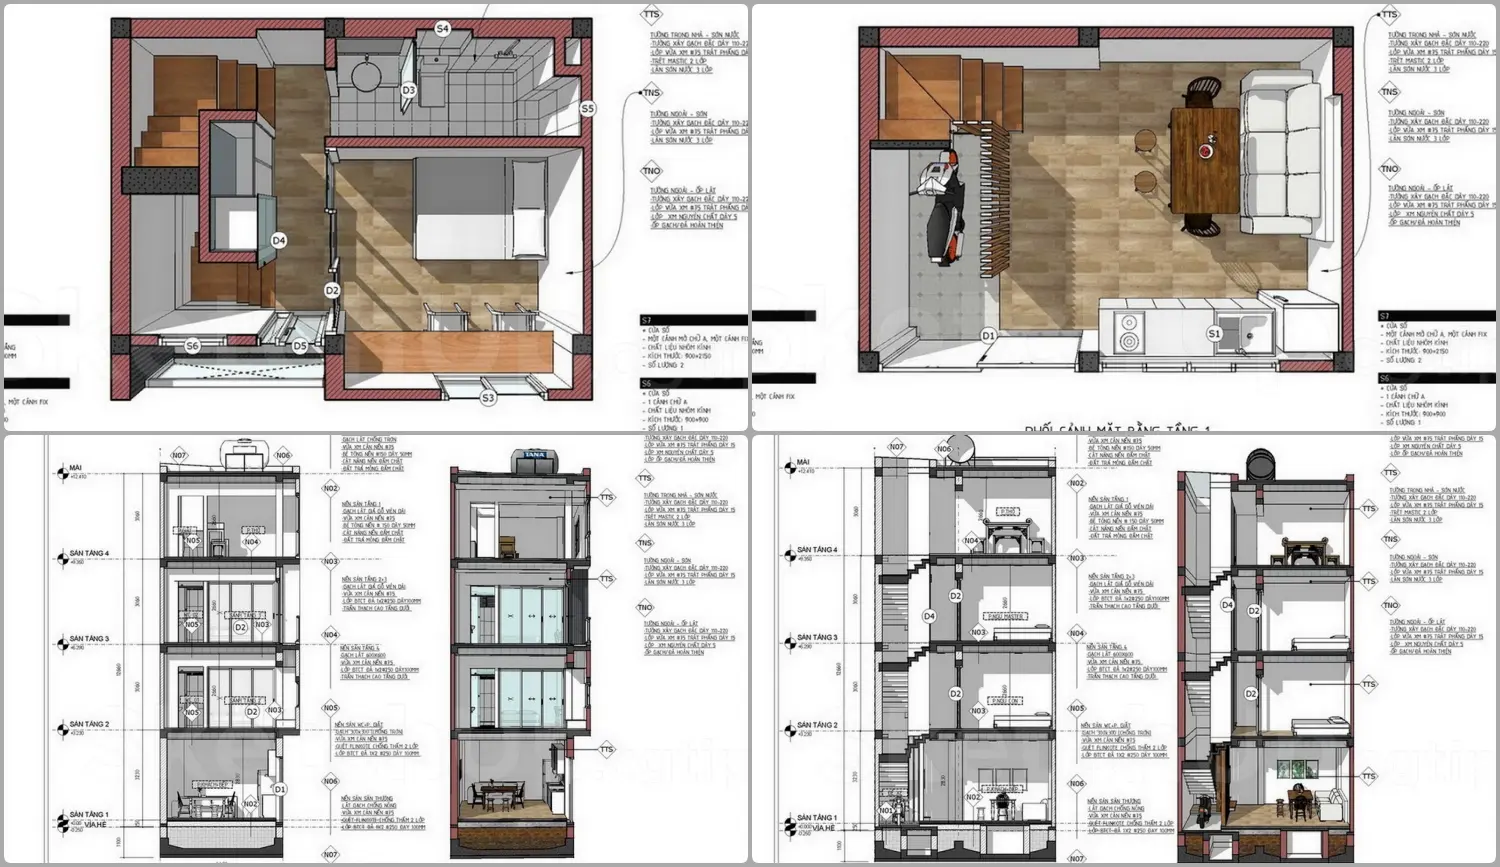
This comprehensive SketchUp architectural drawing set provides detailed floor plans and sections for a modern four-storey terrace house. Presented as a technical documentation package, this asset details the spatial organisation of a vertical residential typology. It includes annotated floor plans for multiple levels, illustrating open-plan living areas, stairwell placement, and functional room layouts. The corresponding building sections reveal the structural configuration, floor-to-ceiling heights, and vertical circulation across four storeys. Materials and construction notes are clearly indicated within the annotations, offering a clear understanding of the intended build-up. The drawings are structured to communicate essential design data, including window placements, wall construction, and internal partitions within a contemporary architectural framework.
The download is a 58.7 MB compressed archive containing the native SketchUp (.skp) model. It opens directly in SketchUp; for 3ds Max, Blender or Cinema 4D, import it through a SketchUp importer or convert it first.
Architects and designers can utilise this SketchUp file as a foundational reference for residential planning or as a template for developing similar vertical housing projects. The file is structured to allow users to extract specific floor plates or section cuts for further development in layout software. Users should check the layer organisation and scale accuracy before integrating these elements into larger project documentation, ensuring all annotations align with specific project standards and local building requirements.