Loading page…
Revit Family
Modern Tan Wood Slatted Prep Table
by Lisa Little
About this asset
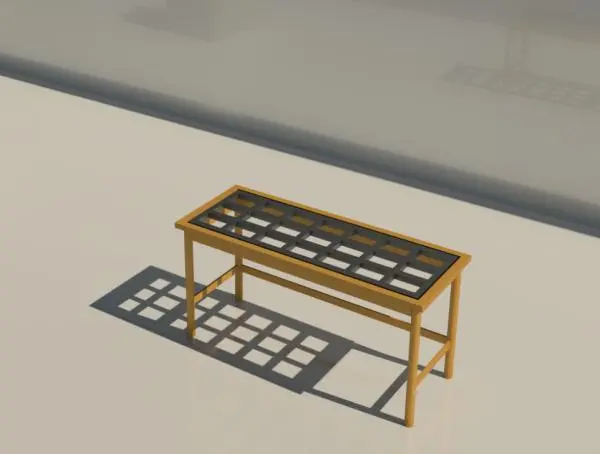
Featuring an inset gridded work surface, this Revit family prep table provides a functional furnishing component for detailed interior layouts. Constructed with a clean rectangular profile, the piece features a warm tan structural timber frame supported by four straight legs. Low perimeter stretchers brace the side and rear supports, providing structural stability and an open-base clearance underneath. The upper surface encloses an inset dark charcoal grid or slatted metal grate, divided into uniform modular cells. This open-grid top allows for drainage, airflow, or specialised utility tasks, while the surrounding timber lip keeps items securely aligned within the perimeter edges.
The download is a 1.6 MB file containing a Revit family (.rfa). Load it into a project from the Insert tab with Load Family, then place it like any other component of its category; it schedules and tags with the rest of your model.
Designed for Revit documentation and scheduling, this specialty equipment family loads directly into floor plans and interior elevations. Place the unit as a freestanding element across workrooms, commercial kitchens, or utility back-of-house areas. Designers can assign project-specific materials to the frame and metal insert in the type properties to match coordinated finish schedules.
Suited for commercial back-of-house spaces, food preparation zones, catering facilities, floral studios, and residential potting rooms or utility workshops, the fixture supports detailed technical planning. It pairs naturally with stainless-steel counters, wall-mounted tool racks, and commercial sink units. Architecture teams frequently search for commercial prep table, slatted work table, and utility table family when laying out detailed service interiors.