Loading page…
Revit Family
Modern Steel Framed Panoramic Elevator
by Alsharif Khaled Nahas
About this asset
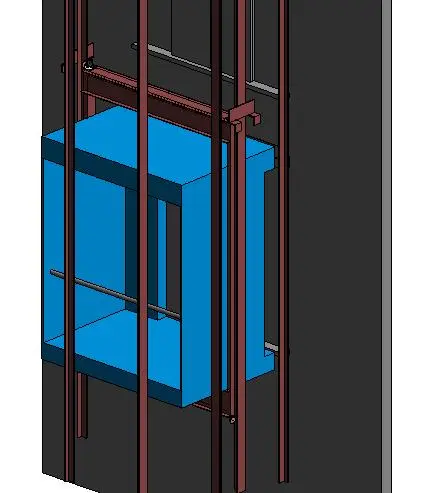
This modern panoramic elevator Revit family models a glazed passenger cabin mounted to heavy-duty steel guide rails and structural framing. Visible as a technical conveying model, the assembly features a rectilinear observation car with extensive glazed openings, highlighted with bright framing profiles and an internal perimeter grab bar. The carriage is mounted within an exposed steel structural framework comprising vertical guide rails, carriage brackets, and cross beams finished in an industrial oxide tone. Designed for glazed shafts or open atriums, the component clearly articulates the relationship between the traveling car, mounting supports, and the backing shaft wall plane.
The download is a 1.1 MB file containing a Revit family (.rfa). Load it into a project from the Insert tab with Load Family, then place it like any other component of its category; it schedules and tags with the rest of your model.
Load this component directly into Revit project templates within the Specialty Equipment category. Insert the family against vertical shafts, shear walls, or multi-storey curtain wall atriums, coordinating elevations across floor levels. Subcategory parameters enable architects and MEP engineers to adjust material finishes, schedule vertical transportation clearances, and run basic clash detection tests against structural framing and floor slab edges.
Essential for schematic design through technical documentation in commercial office towers, shopping malls, hotel atriums, and multi-level transit hubs. This vertical transportation asset coordinates seamlessly with open glazed staircases, structural glass facades, and architectural atrium balustrades, providing an accurate spatial placeholder for conveying equipment layouts and circulation diagrams.