Loading page…
CAD Drawing
Traditional Ornate Architectural Ornament Set
by Alsharif Khaled Nahas
About this asset
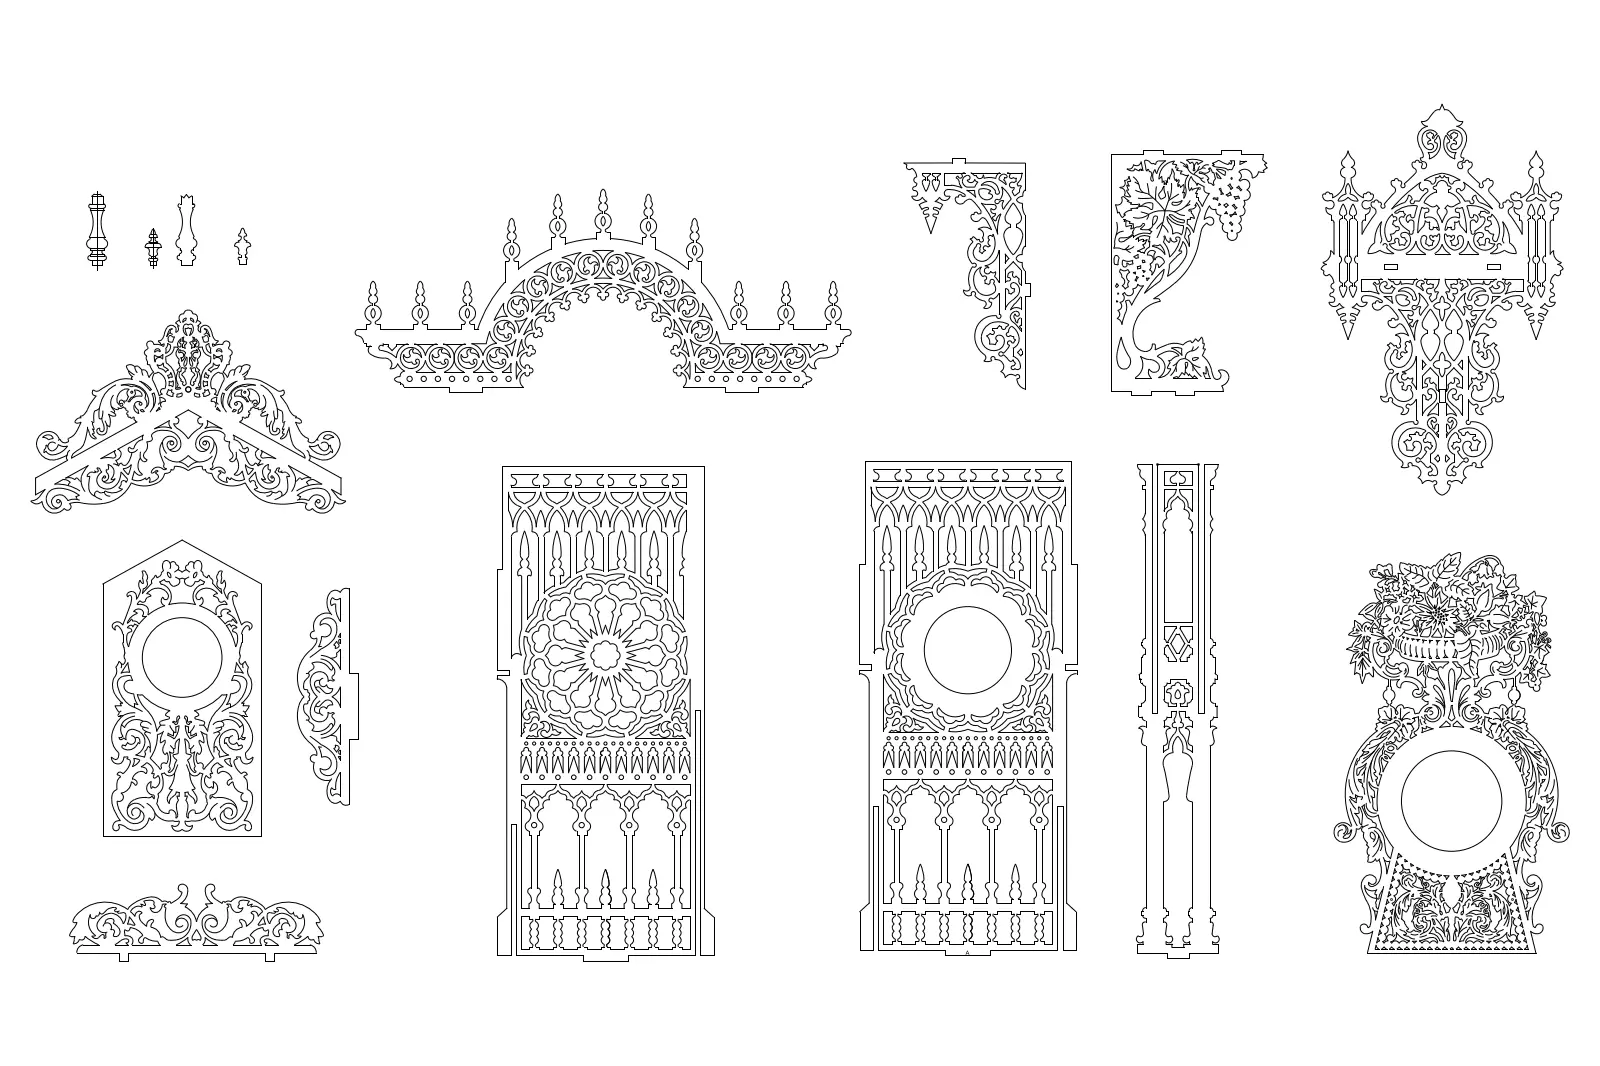
This traditional architectural ornament set for AutoCAD features intricate 2D vector detailing for heritage-style building façades. Comprising a diverse collection of 2D line work, this set includes ornate brackets, decorative friezes, and complex panel motifs. The designs draw from historical architectural traditions, featuring heavy scrollwork, floral carvings, and geometric tracery typical of late nineteenth-century craftsmanship. Each element is presented as clean, closed-path vector geometry, ensuring precision for technical documentation. The collection offers various scales, from small finial-like accents to substantial vertical panels and arched headers. These drawings capture the essence of ornate timber or stone carvings, providing essential stylistic components for representing period-accurate restoration projects or traditional exterior detailing in architectural plans.
The download is a 492 KB file containing an AutoCAD drawing (.dwg) drawn in all views. It opens in AutoCAD, BricsCAD, DraftSight and other DWG-compatible CAD programs, ready to insert as blocks into plans and elevations.
In AutoCAD, these elements function as standard block definitions or line-work clusters. Users can insert these components directly into elevations or sections to quickly populate technical drawings with period-appropriate detailing. Because the geometry is clean and vector-based, it scales easily without loss of fidelity. Designers should place these on a dedicated architectural detail layer to maintain control over line weights and visibility, ensuring that the heavy ornamental density does not clutter the primary structural information within the drawing file.