Loading page…
Revit Family
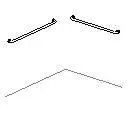
Modern Silver Metal Corner Grab Bars Set
by Milagros Oviedo
About this asset
Modern wall-mounted grab bars supplied as a native Revit family, designed with standard tubular rails and circular standoff wall flanges. The assembly features two straight tubular rails configured for installation on adjacent perpendicular wall planes. Each bar terminates with integral circular mounting flanges that set the clearance off the wall face. Clean cylindrical geometry defines the handholds, providing minimal poly count suited for lightweight loading across extensive interior layouts. The paired arrangement represents standard code-compliant back and side wall support fixtures typically specified adjacent to accessible water closets.
The download is a 61 KB file containing a Revit family (.rfa). Load it into a project from the Insert tab with Load Family, then place it like any other component of its category; it schedules and tags with the rest of your model.
Load the RFA component directly into your project environment to place along bathroom walls. Align the mounting flanges to finished wall surfaces and adjust the mounting heights according to local accessibility clearance codes. The clean geometry supports scheduled tagging, coarse-to-fine detail display, and lightweight visibility management in both technical enlarged plans and interior elevations.
Standard barrier-free grab bars are essential components across commercial washrooms, accessible hotel guest rooms, hospital patient toilets, and public amenities. Specify this rail configuration within ADA restrooms, assisted living suites, and education facilities adjacent to floor-mounted or wall-hung toilets. The set integrates cleanly into interior design construction documents, toilet room elevations, accessibility compliance audits, and general plumbing accessory schedules.