Loading page…
Revit Family
Modern Metal Island Range Hood
by Jeffrey Eyster, AIA
About this asset
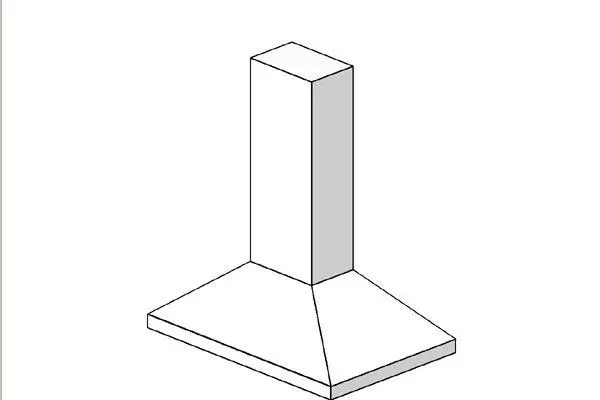
Modern ceiling-mounted island range hood provided as a native Revit family, featuring a geometric pyramidal canopy and vertical duct flue. The hood presents a streamlined, utilitarian form comprised of two primary components: a tapered pyramidal lower extraction canopy and a tall, rectangular vertical duct chimney. Its crisp orthogonal lines and flat bottom rim create a balanced silhouette suited to contemporary culinary layouts. Shaded geometry indicates a clean metal casing finish, delivering a clean profile without visible exterior controls or ornate trim. Proportions are balanced to provide clear headroom above central cooktops while maintaining a clean architectural sightline across open living zones.
The download is a 82 KB file containing a Revit family (.rfa). Load it into a project from the Insert tab with Load Family, then place it like any other component of its category; it schedules and tags with the rest of your model.
Designed for smooth placement within kitchen layouts, this Revit specialty equipment family inserts cleanly over cooktops and islands. Users can align the vertical chimney to finished ceiling planes, adjust mounting elevation relative to worktops, and assign project-specific materials to the canopy and flue geometry to align with presentation standards or MEP drawings.
This exhaust unit suits private residences, penthouse apartments, multi-family developments, and hospitality show kitchens where cooking surfaces sit on central islands. It integrates naturally above induction cooktops, gas ranges, and prep islands within open-plan dining and living arrangements. Architects and interior designers frequently search for an island chimney hood, kitchen extract hood, or ceiling-mounted cooker canopy during spatial space planning and interior design documentation.