Loading page…
Revit Family
Modern Grey Under-Counter Dishwasher
by Charles Mallea
About this asset
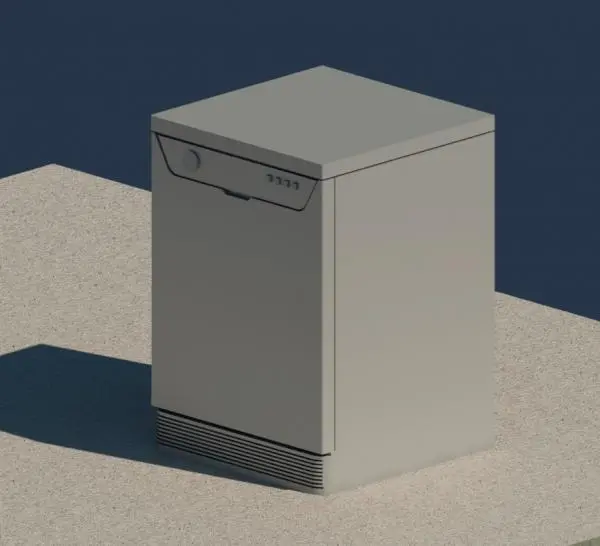
This modern under-counter dishwasher Revit family provides clean exterior detailing with a sculpted front control fascia for kitchen layouts. Modelled as a compact under-counter appliance, the unit features a flat-front drop-down access door with a recessed top control fascia. A rotary selector dial sits alongside four push-button cycle indicators and an integrated finger-pull pocket handle. The base is detailed with a recessed kickplate incorporating horizontal ventilation louvres for heat dissipation. Rendered in a neutral matte grey finish, the geometry captures clean edge reveals between the outer casing and the front panel door, providing a realistic enclosure suited for standard base cabinetry runs.
The download is a 604 KB file containing a Revit family (.rfa). Load it into a project from the Insert tab with Load Family, then place it like any other component of its category; it schedules and tags with the rest of your model.
Load this.rfa family directly into your Revit project and position it on the finished floor level against a perimeter wall or within a designated joinery cavity. Adjust visibility graphics or subcategories for equipment casework to align with floor plan linework and interior elevation standards, ensuring accurate clearances and integration alongside adjacent kitchen base units.
Well-suited for residential apartments, private home fit-outs, hotel kitchenette suites, and commercial office tea points, this appliance family supports scheme design through to tender documentation. Designers can coordinate equipment schedules, specify rough-in coordination spaces, and align millwork counter openings. It serves effectively in interior layouts where an understated, modern under-bench washing unit is required alongside sinks, waste bins, and refrigeration appliances.