Loading page…
Revit Family
Modern Grey Two-Story Chimney with Dual Fireplaces
by Virginia Schubert
About this asset
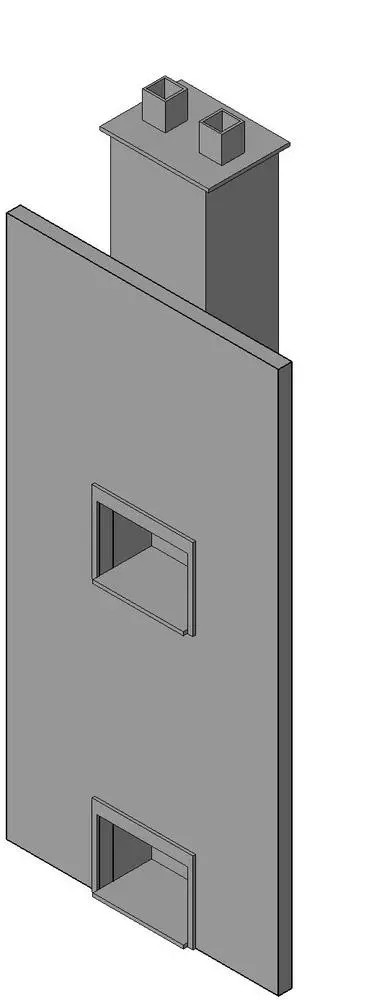
This modern grey two-story chimney Revit family features vertically stacked dual firebox openings connected to an extended rooftop flue. Rendered in a uniform grey finish, the family consists of an elongated vertical wall breast integrating two recessed hearth openings aligned one above the other for multi-level coordination. The lower unit sits near floor level while the upper opening accommodates an elevated storey or mezzanine. Behind the front face, an upright rectangular chimney stack extends upward past the wall panel, terminating in an overhanging crown cap with twin square pots designed to vent both flues through the roof plane.
The download is a 471 KB file containing a Revit family (.rfa). Load it into a project from the Insert tab with Load Family, then place it like any other component of its category; it schedules and tags with the rest of your model.
Load this RFA directly into your Revit project to establish vertical shaft alignments and floor-to-floor spatial coordination between levels. Position the assembly against internal partition or exterior cavity walls, aligning the firebox apertures with your finished floor levels. Material finishes can be customised via standard type or instance parameters to apply specific brick, plaster, or stone textures across the breast and stack.
Intended primarily for multi-level residential layouts, townhouses, and chalets, this element establishes a continuous vertical heating feature between ground-floor living rooms and upper-level lounges or master suites. It functions well during concept design and technical coordination to secure structural penetrations, ceiling cutouts, and roof flashing provisions across connected floor plans.