Loading page…
Revit Family
Modern Grey Steel Two-Drawer Lateral File Cabinet
by Hyunjeong Ryu
About this asset
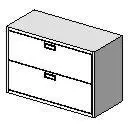
This two-drawer lateral file cabinet is modeled as a compact Revit family for workplace floor plans, featuring clean rectangular casing and dual pulls. The unit features a low-profile horizontal form factor divided into two full-width filing tiers. A slim perimeter casing encloses the stacked drawer faces, each equipped with a centred horizontal pull handle for clean alignment. The rectangular silhouette sits flush to the floor, providing a sturdy top surface suitable for supplementary desktop equipment or loose document staging. Clean edge lines and minimal exterior hardware give the carcass a contemporary commercial aesthetic suitable for standard lateral document storage.
The download is a 61 KB file containing a Revit family (.rfa). Load it into a project from the Insert tab with Load Family, then place it like any other component of its category; it schedules and tags with the rest of your model.
Designed for rapid deployment within Autodesk Revit projects, this lightweight family inserts cleanly into floor plans and interior elevations. Place it directly against partition boundaries or integrate it beneath modular worktop runs. Standard subcategories allow architects to manage line weights, plan symbols, and surface shading in project views without adding polygon overhead.
Ideal for commercial workplace fit-outs, administration suites, copy rooms, and school staff offices, this cabinet supports technical document organisation and workspace layout planning. The low lateral height coordinates comfortably alongside standard office desks, bench desking systems, and freestanding credenzas during schematic space planning through tender package documentation.