Loading page…
3D Model
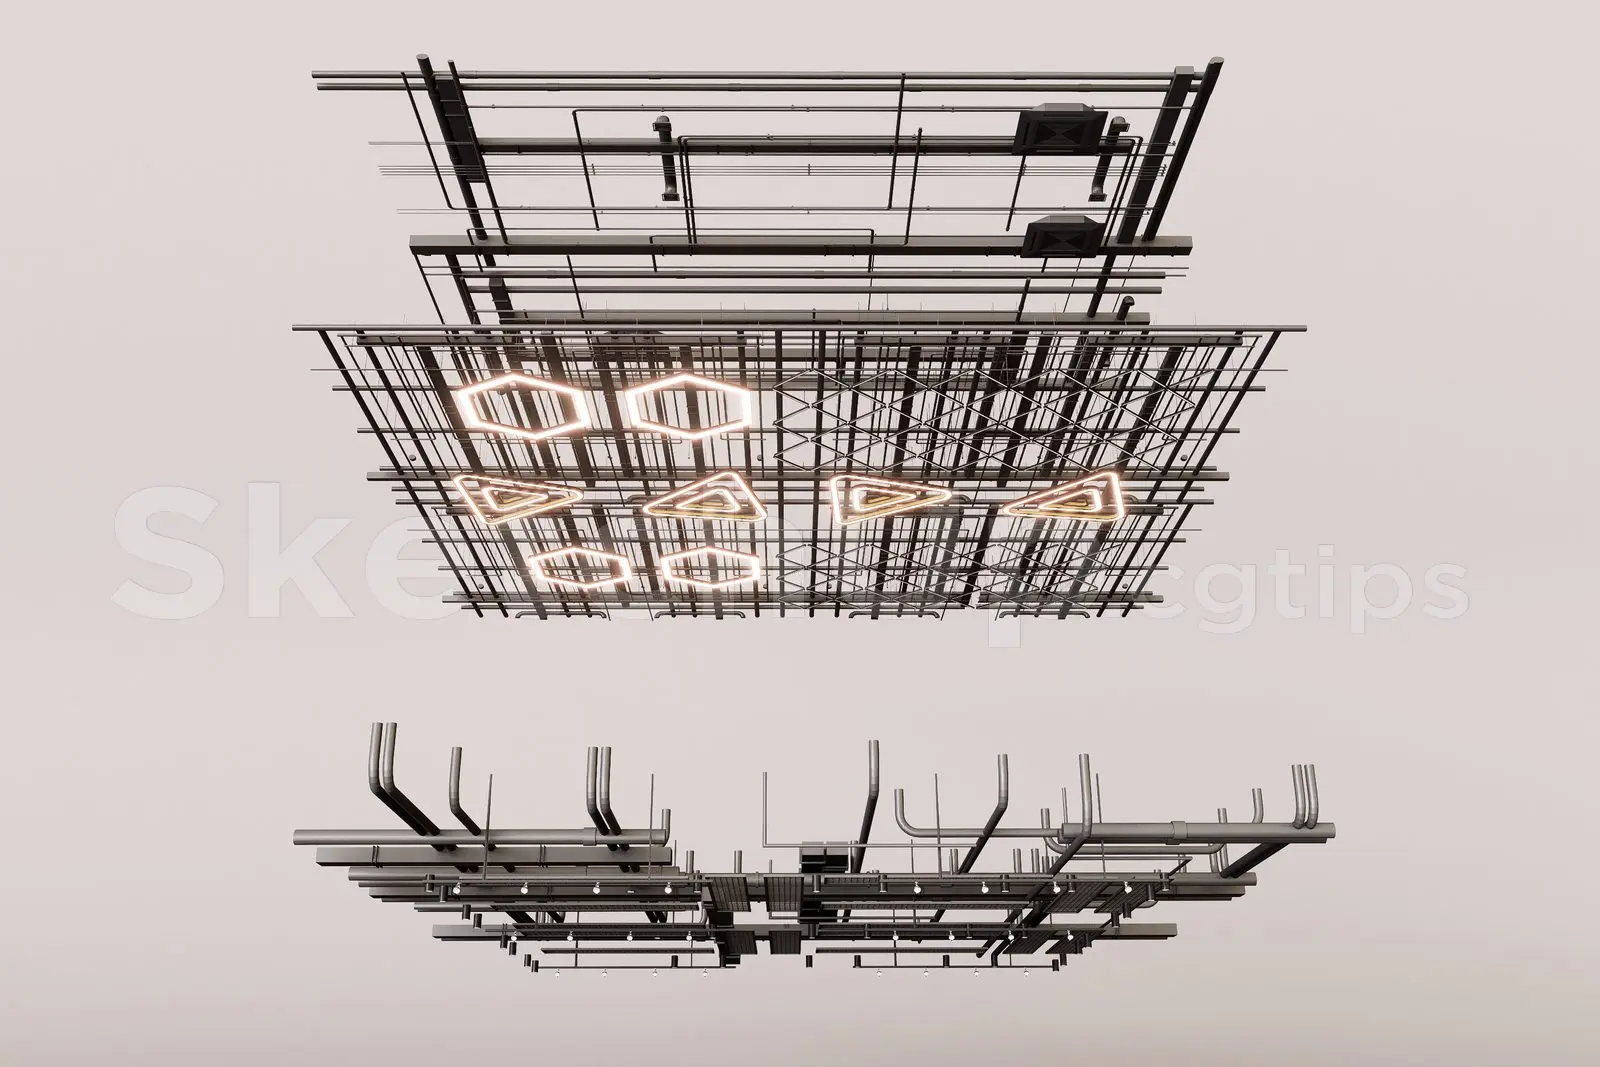
Exposed Industrial Ceiling with Geometric LED Luminaires
by Hyunjeong Ryu
About this asset
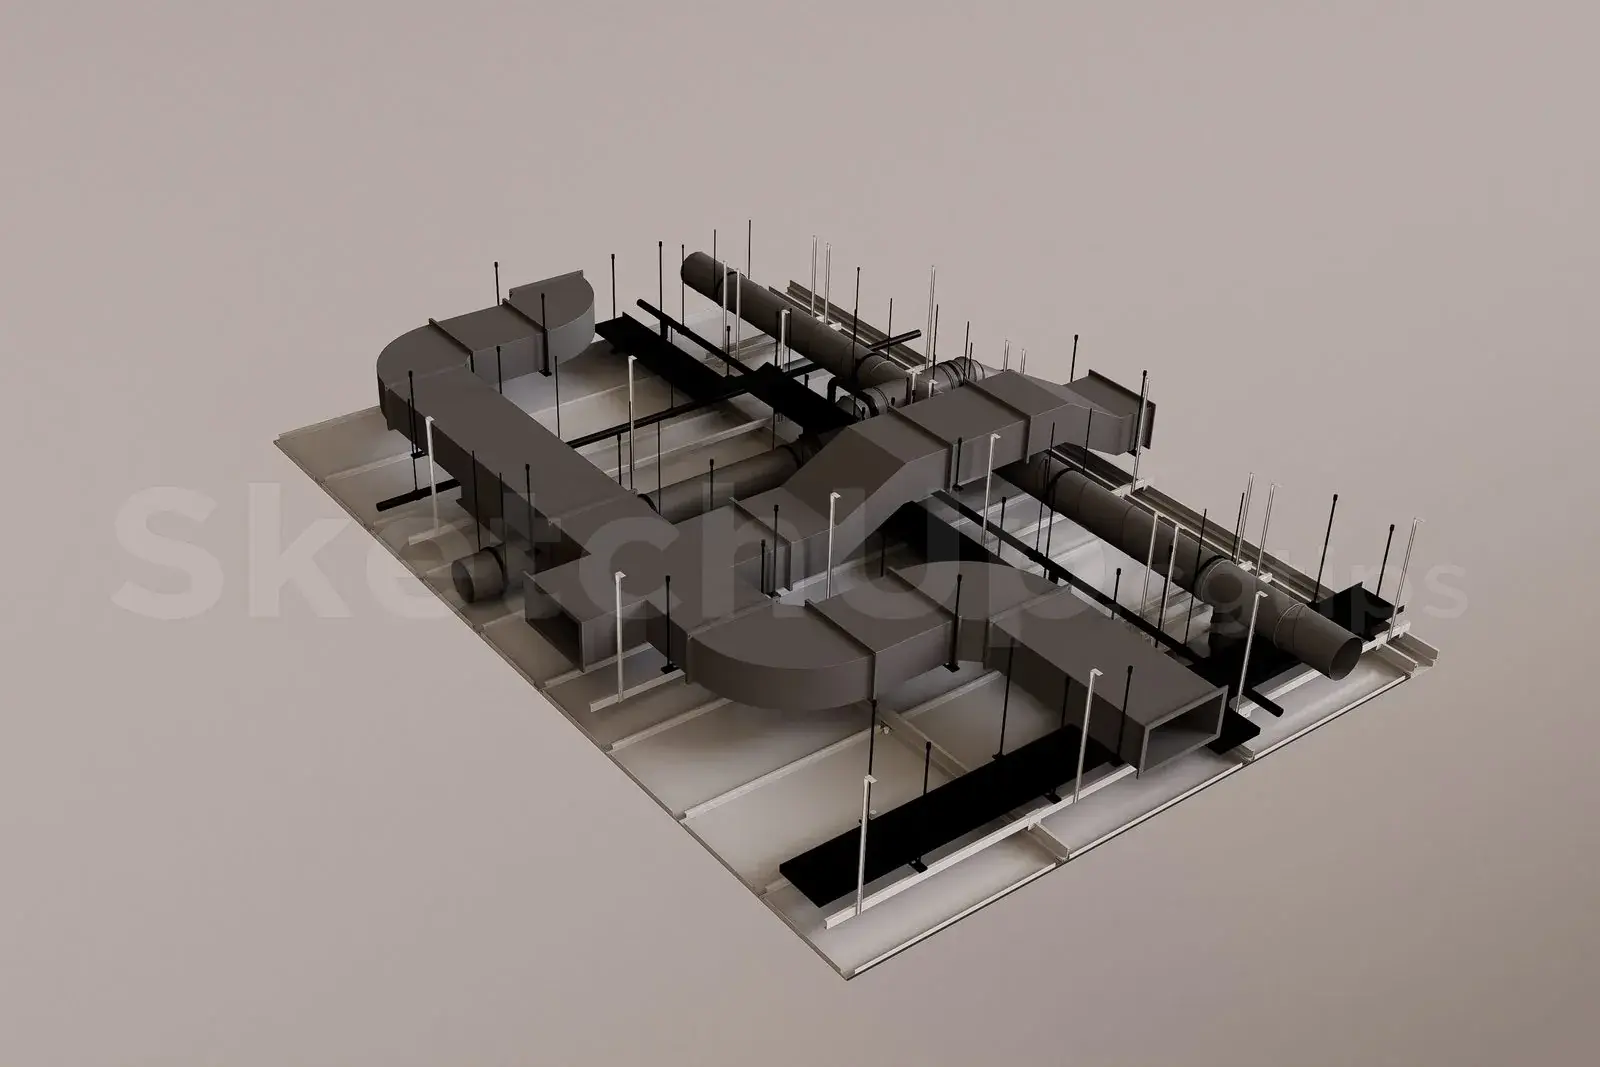
Detailed industrial exposed ceiling SketchUp model featuring a complex grid of MEP ducting and geometric LED luminaires. This technical ceiling assembly showcases an industrial aesthetic, featuring an exposed black metal grid structure integrated with various MEP components. The design includes a network of overhead conduits and piping, layered above a primary grid system. A highlight of the assembly is the collection of geometric LED light fixtures, including hexagonal and triangular frames, which are suspended to provide a modern, structural focal point. The composition is precise, reflecting the raw, functional look common in open-plan offices, retail showrooms, or creative workspaces where mechanical systems are intentionally kept visible as part of the interior design.
The download is a 24.7 MB compressed archive containing the native SketchUp (.skp) model. It opens directly in SketchUp; for 3ds Max, Blender or Cinema 4D, import it through a SketchUp importer or convert it first.
When integrating this SketchUp model into your project, ensure the ceiling assembly is placed on a dedicated layer or tag to maintain scene organisation. Use the scale tool to adjust the overall dimensions to match your floor plan, then snap the geometry to your structural slab or joists. Given the complexity of the MEP and lighting components, consider using components to manage the model's performance. Materials are mapped for standard rendering workflows, allowing for easy adjustment of emissive light intensity.