Loading page…
Revit Family
Modern Grey Steel Fly Machine
by Victoria Hunt
About this asset
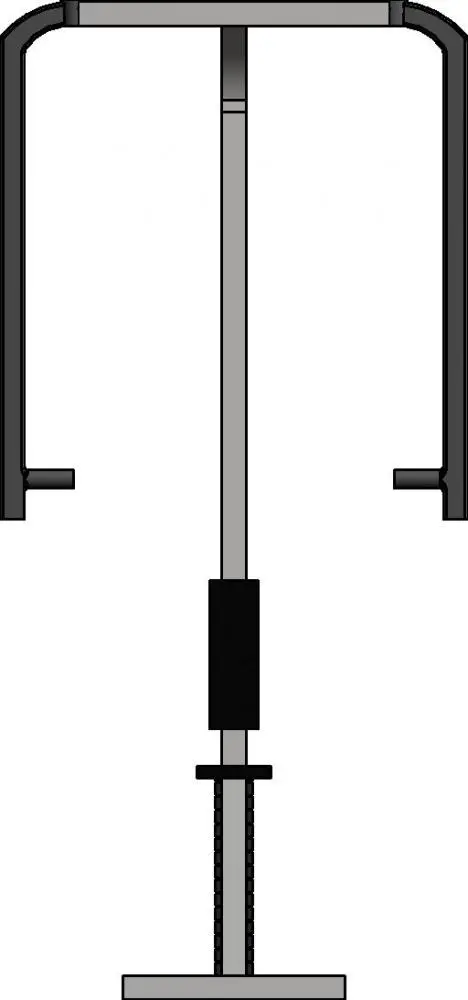
Engineered for gym layouts, this grey steel fly machine Revit family features clean tubular framing and dual articulating exercise arms. Depicted in orthographic elevation, the exercise equipment features a central vertical spine anchored to a sturdy horizontal floor base. Twin overhead tubular arms curve downwards symmetrically, terminating in dedicated horizontal grips for pectoral and deltoid exercises. A central vertical shaft incorporates a cushioned back pad or support element, along with a lower adjustment track or guide rail mechanism. Rendered in contrasting grey and black powder-coated metal finishes, the assembly delivers essential physical clearances, structural footprint boundaries, and realistic silhouette detailing required for technical coordination.
The download is a 338 KB file containing a Revit family (.rfa). Load it into a project from the Insert tab with Load Family, then place it like any other component of its category; it schedules and tags with the rest of your model.
Load the RFA component directly into your Revit project environment to establish fitness equipment layouts across plan views, elevations, and sections. Position the unit directly onto finished floor levels, adjusting circulation clearances between adjoining weight machines and free-weight zones. The family integrates smoothly into specialty equipment schedules, allowing MEP and architectural teams to verify required access clearances, power proximity if applicable, and spatial compliance during schematic design.