Loading page…
Revit Family
Modern Grey Metal Louvred Sunshade Module
by Wen Chen
About this asset
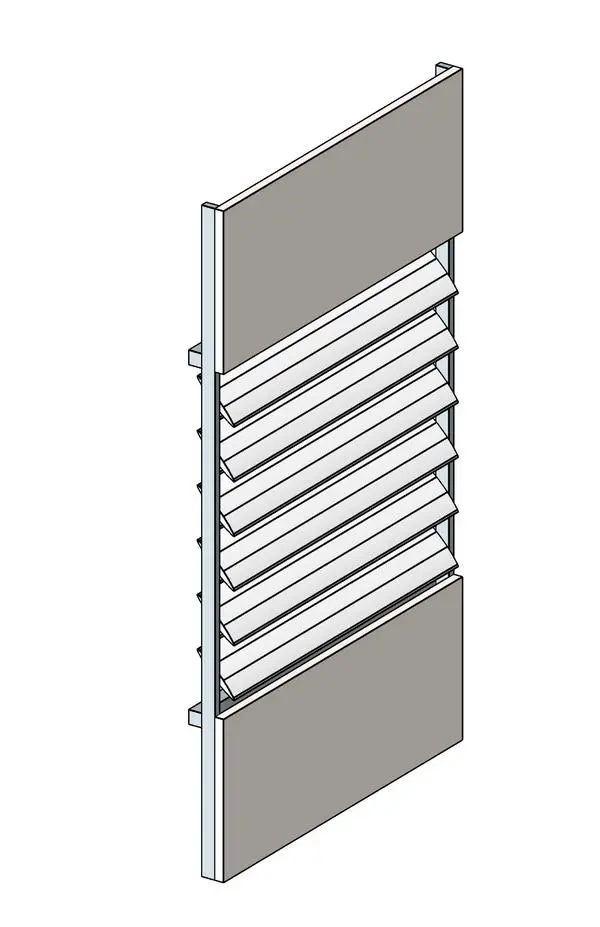
This modern grey metal sunshade module is a Revit family built with an integrated louvre array framed between upper and lower solid spandrel panels. A slender perimeter metal frame structures this vertical exterior shading unit, enclosing angled horizontal slats along the central portion. Flush solid spandrels cap the top and bottom of the frame, providing structural rhythm and visual balance to the open louvered section. Rear mounting brackets allow outward offset fixing from building envelopes or curtain wall mullions. Rendered in a neutral matte grey powder-coated finish, the unit provides defined solar control lines and realistic shadow casting for building elevations and external axonometric perspectives.
The download is a 276 KB file containing a Revit family (.rfa). Load it into a project from the Insert tab with Load Family, then place it like any other component of its category; it schedules and tags with the rest of your model.
Load the family into your Revit project to position it along exterior walls or incorporate it as repeating curtain system panels. Clean geometry ensures responsive viewport navigation and reliable hidden line generation across orthographic elevations and technical sections. Material identity parameters allow straightforward mapping of architectural metals, custom powder coatings, or anodised finishes for both native Revit renderings and external visualisation engines.
Tailored for commercial offices, multi-family residential developments, and educational facilities, this louvred screen suits schematic design through to construction documentation. The component functions effectively as a brise-soleil, mechanical louver intake screen, or decorative privacy panel.