Loading page…
Revit Family
Modern Green Steel Arched Carport Canopy
by Nedi Dimova-John
About this asset
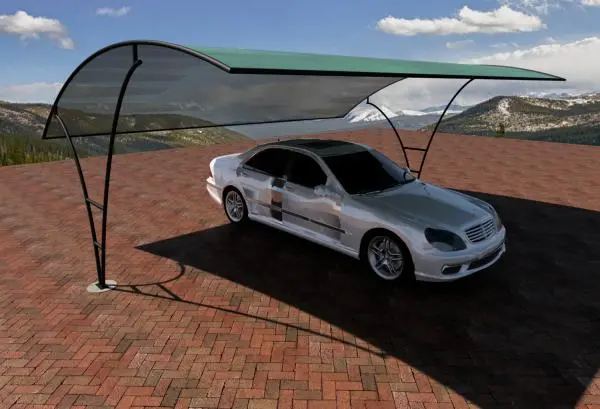
Designed with a curved cantilever profile, this modern green carport canopy Revit family provides single-vehicle outdoor sun and weather protection. The canopy features a sweeping curved tubular steel frame finished in dark powder-coated black, supporting a taut green shade membrane. Two curved upright posts incorporate angled ground baseplates with ladder-style diagonal bracing to handle structural loads without obstructing vehicle ingress. The overhead shade surface curves gracefully downward at the rear to shield windshields and side panels, extending outward in a wide cantilever to shelter an entire vehicle bay comfortably while maintaining a clean, open ground perimeter.
The download is a 737 KB file containing a Revit family (.rfa). Load it into a project from the Insert tab with Load Family, then place it like any other component of its category; it schedules and tags with the rest of your model.
Load this RFA family directly into Revit site plans or exterior architectural models, placing it at the finished ground or topography level. Adjust positioning relative to driveway paving or parking stall lines, and inspect material parameters to adapt steel finishes or fabric membrane colors to match project-specific exterior palettes and daylight rendering settings.
Well-suited for residential driveways, luxury villa forecourts, boutique commercial surface parking, and hospitality drop-off areas. The structure coordinates seamlessly with interlocking brick pavers, site landscaping, perimeter fencing, and outdoor lighting fixtures. Designers specifying a cantilever carport, vehicle shade sail, curved tensile shelter, or outdoor parking canopy will find this asset ideal for conceptual master planning, architectural visualisations, and exterior site coordination packages.