Loading page…
Revit Family
Modern Glass Balustrade Escalator – Kone ECO 3000
by Alina Zahid
About this asset
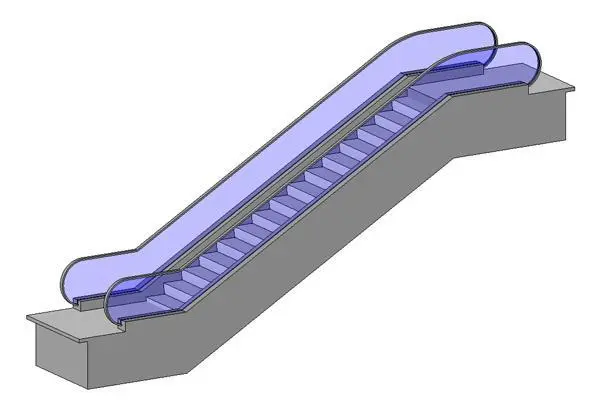
Modern glass balustrade escalator Revit family featuring inclined steel truss cladding, step treads, and curved profile handrails for commercial BIM. Configured as a continuous moving stairway, this conveying component exhibits a standard commercial incline profile flanked by transparent glazed balustrades. Solid grey truss cladding encloses the internal drive mechanisms and lower support frame, stepping down to floor landing interfaces at the upper and lower headers. Distinct tread geometry delineates individual steps rising along the inclined travel path, capped by low-profile balustrade mountings and continuous rounded handrail sections. The clean geometric form balances functional vertical circulation volume with slim structural reveals appropriate for spatial coordination.
The download is a 266 KB file containing a Revit family (.rfa). Load it into a project from the Insert tab with Load Family, then place it like any other component of its category; it schedules and tags with the rest of your model.
BIM technicians can insert this native Revit family directly into project floor plans to establish floor-to-floor vertical circulation links. The conveying model assists structural engineers and MEP coordinators in validating ceiling voids, slab edge openings, and clearance envelopes early in schematic design. Assigned subcategories allow users to manage line weights, visibility graphics, and visual surface materials easily across typical floor plans, architectural sections, and 3D coordination views.