Loading page…
Revit Family
Modern Charcoal Metal Prefabricated Fireplace Insert
by ENRIQUE FRANCO
About this asset
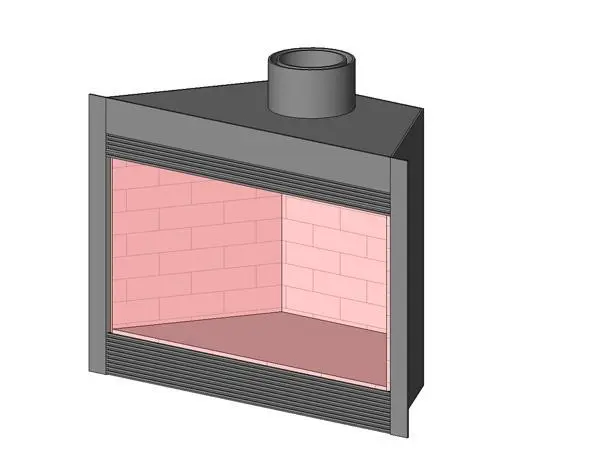
Modern prefabricated fireplace insert Revit family featuring a charcoal metal frame, horizontal louvered grilles, and a brick-lined firebox. The unit features a factory-built steel firebox with a tapered rear profile suited for corner installations or standard stud cavity framing. A dark charcoal outer flange frames the rectangular hearth opening, accented by horizontal linear louvers above and beneath the chamber. Inside, the fire chamber is finished with realistic running-bond refractory brick panels across the back and splayed side walls. A round top flue collar projects vertically from the upper casing to accommodate chimney ducting.
The download is a 307 KB file containing a Revit family (.rfa). Load it into a project from the Insert tab with Load Family, then place it like any other component of its category; it schedules and tags with the rest of your model.
In Revit, load the family into your project and host it directly within an architectural wall assembly, chase cavity, or custom hearth millwork. Check alignment with overhead mechanical ceiling plans to ensure flue duct penetrations coordinate cleanly through roof penetrations. Material parameters can be adjusted in the family type properties to match specific project finish schedules.
This asset is ideal for single-family residences, mountain lodges, suburban villas, and boutique hotel guest suites. It coordinates seamlessly with stone hearth surrounds, timber mantels, and contemporary media walls. Architects and interior designers frequently specify this type of component when detailing residential living room layouts, primary suites, or basement lounge retreats during schematic design and construction documentation.