Loading page…
3D Scene
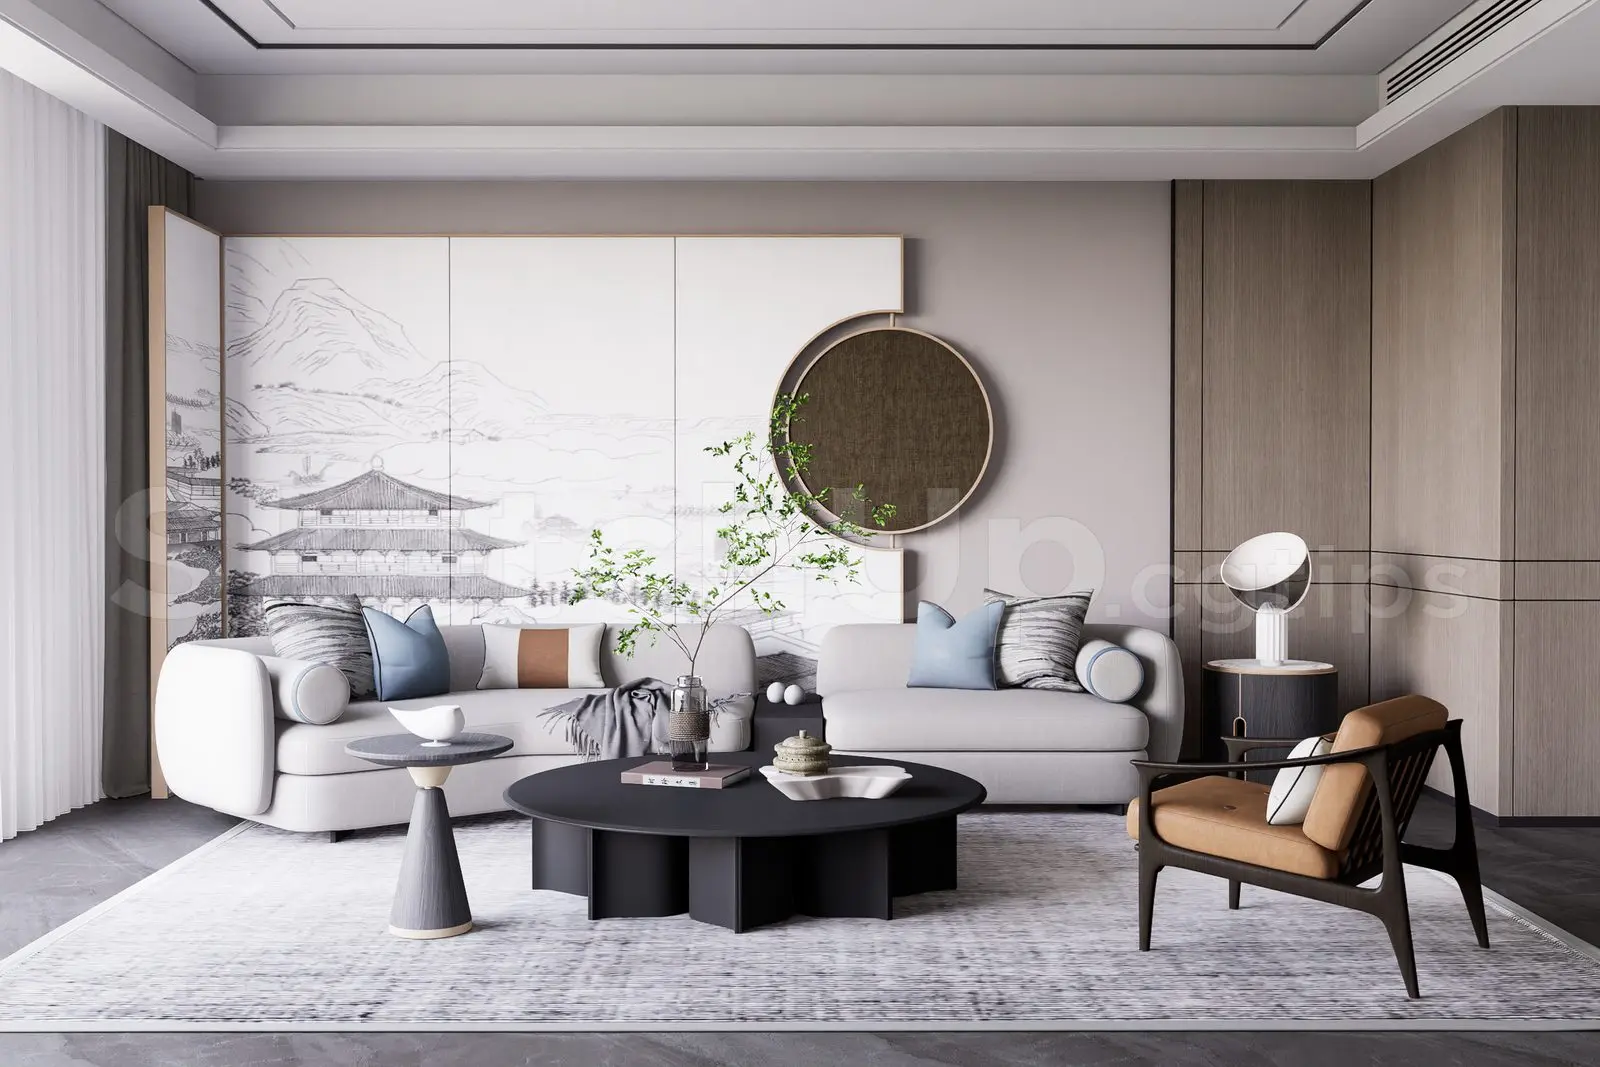
Japandi Grey Fabric Sectional Living Room Scene
by ENRIQUE FRANCO
About this asset
A Japandi living room interior SketchUp scene featuring a grey fabric sectional, round coffee table, and an accent lounge chair. This curated interior scene embodies a refined Japandi aesthetic, balancing clean modern lines with traditional influences. The central arrangement features a low-profile grey fabric sectional sofa paired with a substantial black circular coffee table and a wood-framed lounge chair upholstered in tan leather. A striking wall-mounted screen behind the sofa displays a monochrome landscape mural, complemented by a round decorative element. The composition is grounded by a textured rug, while light timber wall panelling and subtle warm-toned accents create a soft, serene atmosphere that is both functional and visually balanced for professional interior visualisation.
The download is a 41.9 MB compressed archive containing the native SketchUp (.skp) model. It opens directly in SketchUp; for 3ds Max, Blender or Cinema 4D, import it through a SketchUp importer or convert it first.
Professionals can utilise this SketchUp scene as a foundational template for residential or boutique hospitality projects. The model is structured for efficient workflow, allowing users to isolate individual furniture components or adjust the scene composition to suit specific floor plans. Materials and textures are pre-applied, enabling immediate integration into existing projects. Users should verify the scale and orientation upon merging to align with their specific model coordinates, while adjusting lighting settings to match the desired mood and time of day.