Loading page…
3D Scene
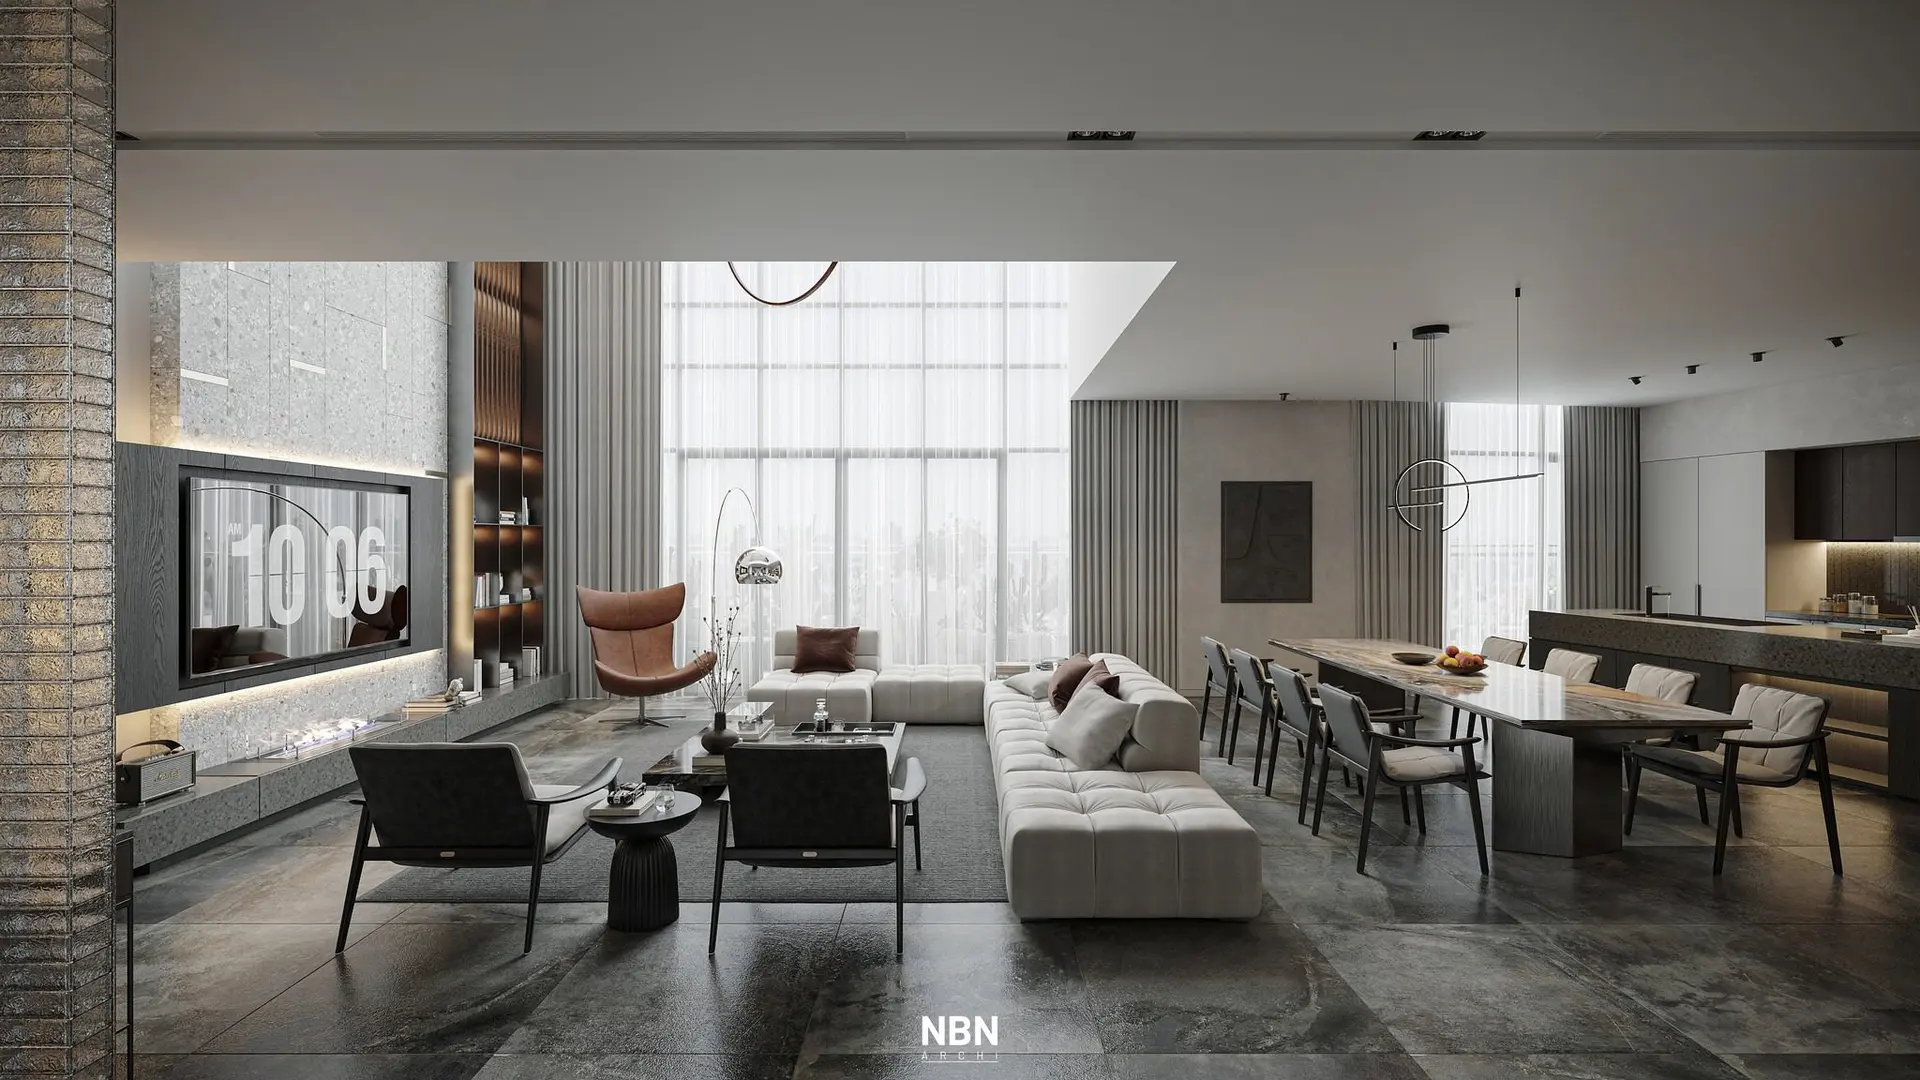
Contemporary Grey and Brown Open-Plan Living and Dining Scene
by ENRIQUE FRANCO
About this asset
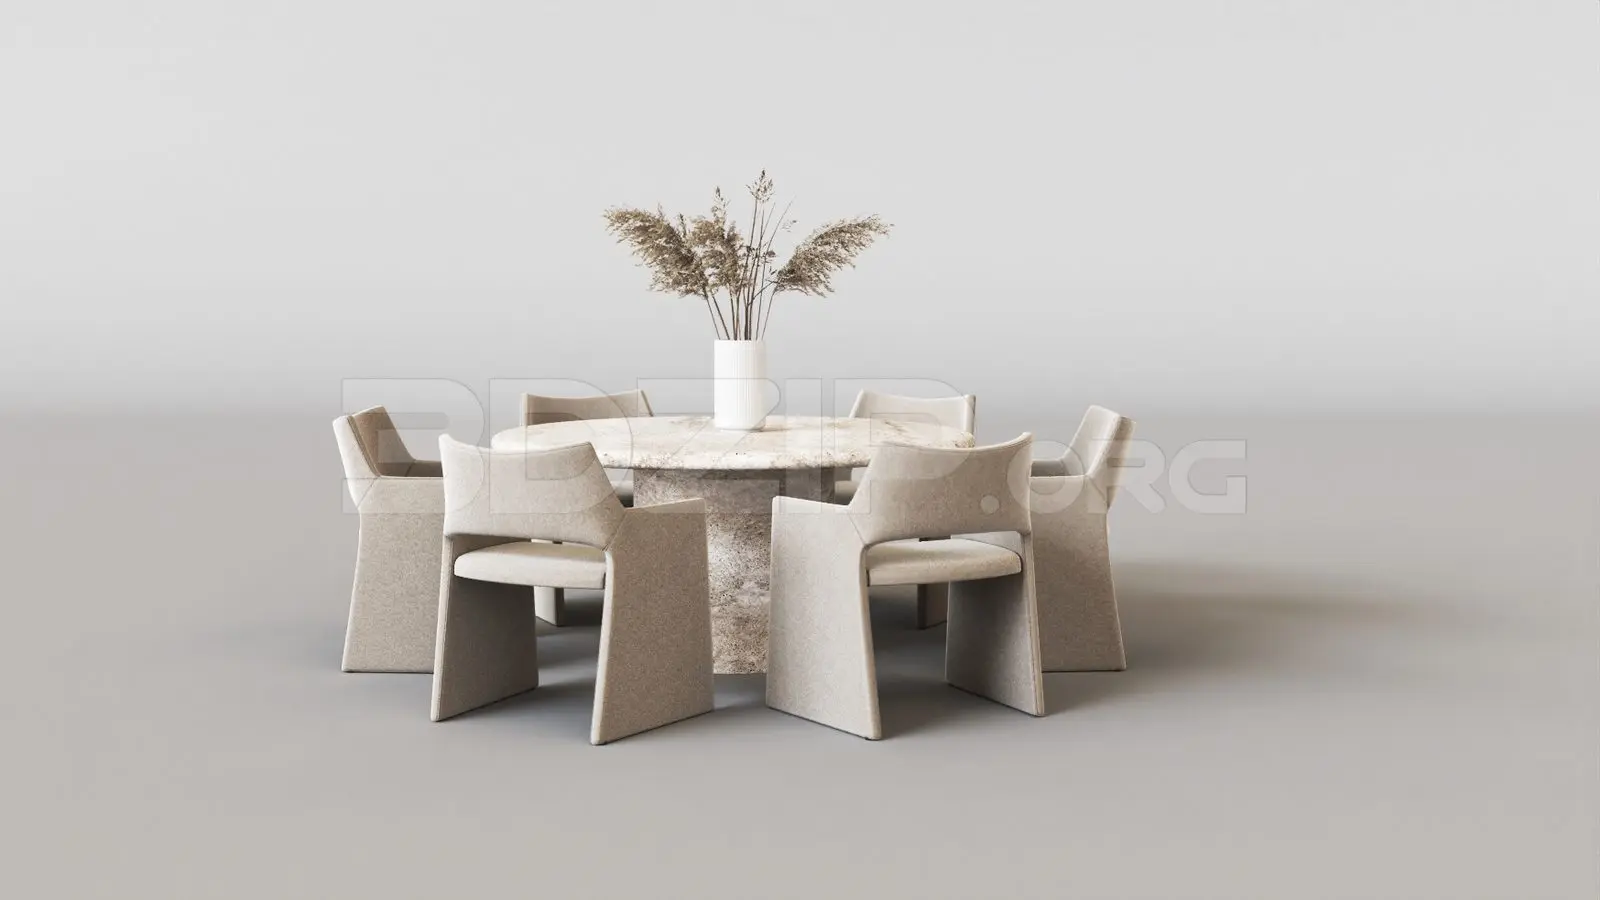
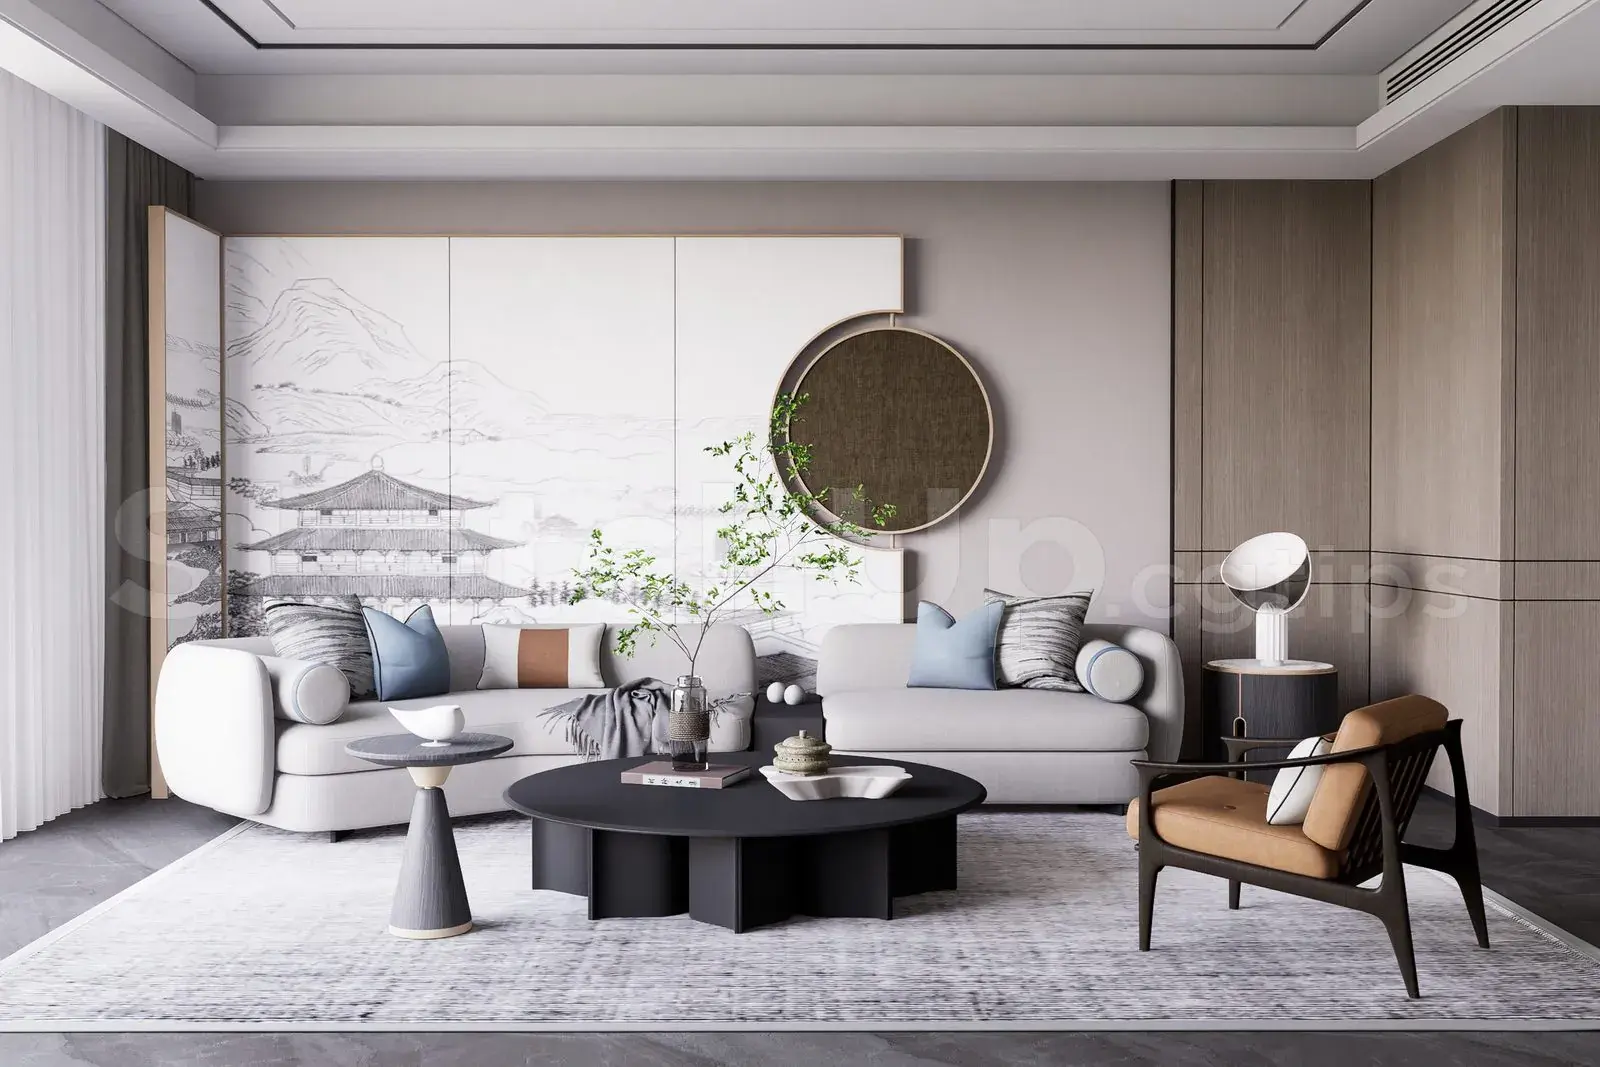
This contemporary open-plan living and dining room 3ds Max scene features a refined palette of grey and brown with layered textures. The scene presents a sophisticated open-plan layout integrating a spacious living area with a formal dining zone and a kitchen backdrop. A large, modular tufted sofa in an off-white fabric anchors the seating area, complemented by a tan leather lounge chair and dark-toned accent chairs. The dining arrangement includes a long, sleek table paired with matching upholstered chairs. Throughout the space, stone floor tiles and natural wood finishes create a cohesive, high-end aesthetic. Integrated lighting, recessed ceiling details, and floor-to-ceiling drapery enhance the architectural proportions, providing a balanced, ready-to-render environment for high-end residential projects.
The download is a 652 MB compressed archive containing the native 3ds Max (.max) scene. Open it in 3ds Max; for other programs, export to FBX or OBJ from 3ds Max first.
Professionals can utilise this 3ds Max scene as a foundational environment for interior visualisations. The file structure typically allows for easy modification of individual assets, such as the sofa, dining table, or lighting fixtures, to suit specific project requirements. Users should check layer organisation upon loading to manage geometry and lighting elements efficiently. Adjusting materials and textures within the native render setup allows for quick customisation of the mood, while high-quality assets ensure a professional result when integrated into larger residential architectural workflows.