Loading page…
Revit Family
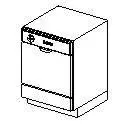
Modern Built-In Undercounter Dishwasher
by Rongli Chen
About this asset
A standard undercounter built-in dishwasher Revit family featuring a front fascia control panel, integrated pocket handle, and recessed base plinth. The appliance model represents a standard residential undercounter dishwasher designed to sit flush beneath kitchen worktops. Its exterior geometry incorporates an upper control strip detailed with a primary rotary dial and push-button selectors, positioned directly above an integrated door pull. The main front door articulates a full-height drop-down panel line, resting above a recessed toe-kick plinth that aligns with standard modular base cabinetry. Clean cubical perimeter lines ensure seamless integration into base cabinet openings, providing accurate spatial clearance for residential millwork runs without unnecessary decorative complexity.
The download is a 51 KB file containing a Revit family (.rfa). Load it into a project from the Insert tab with Load Family, then place it like any other component of its category; it schedules and tags with the rest of your model.
Loading this lightweight RFA component into a Revit project allows fast layout coordination within kitchen equipment schedules. Position the unit directly on finished floor level beneath casework countertops, aligning the front face with adjacent door panels. The compact file size ensures efficient project performance across multi-unit housing templates without bloating model weight, while clean 2D and 3D geometry yields crisp plan, elevation, and section graphics in construction documentation sets.