Loading page…
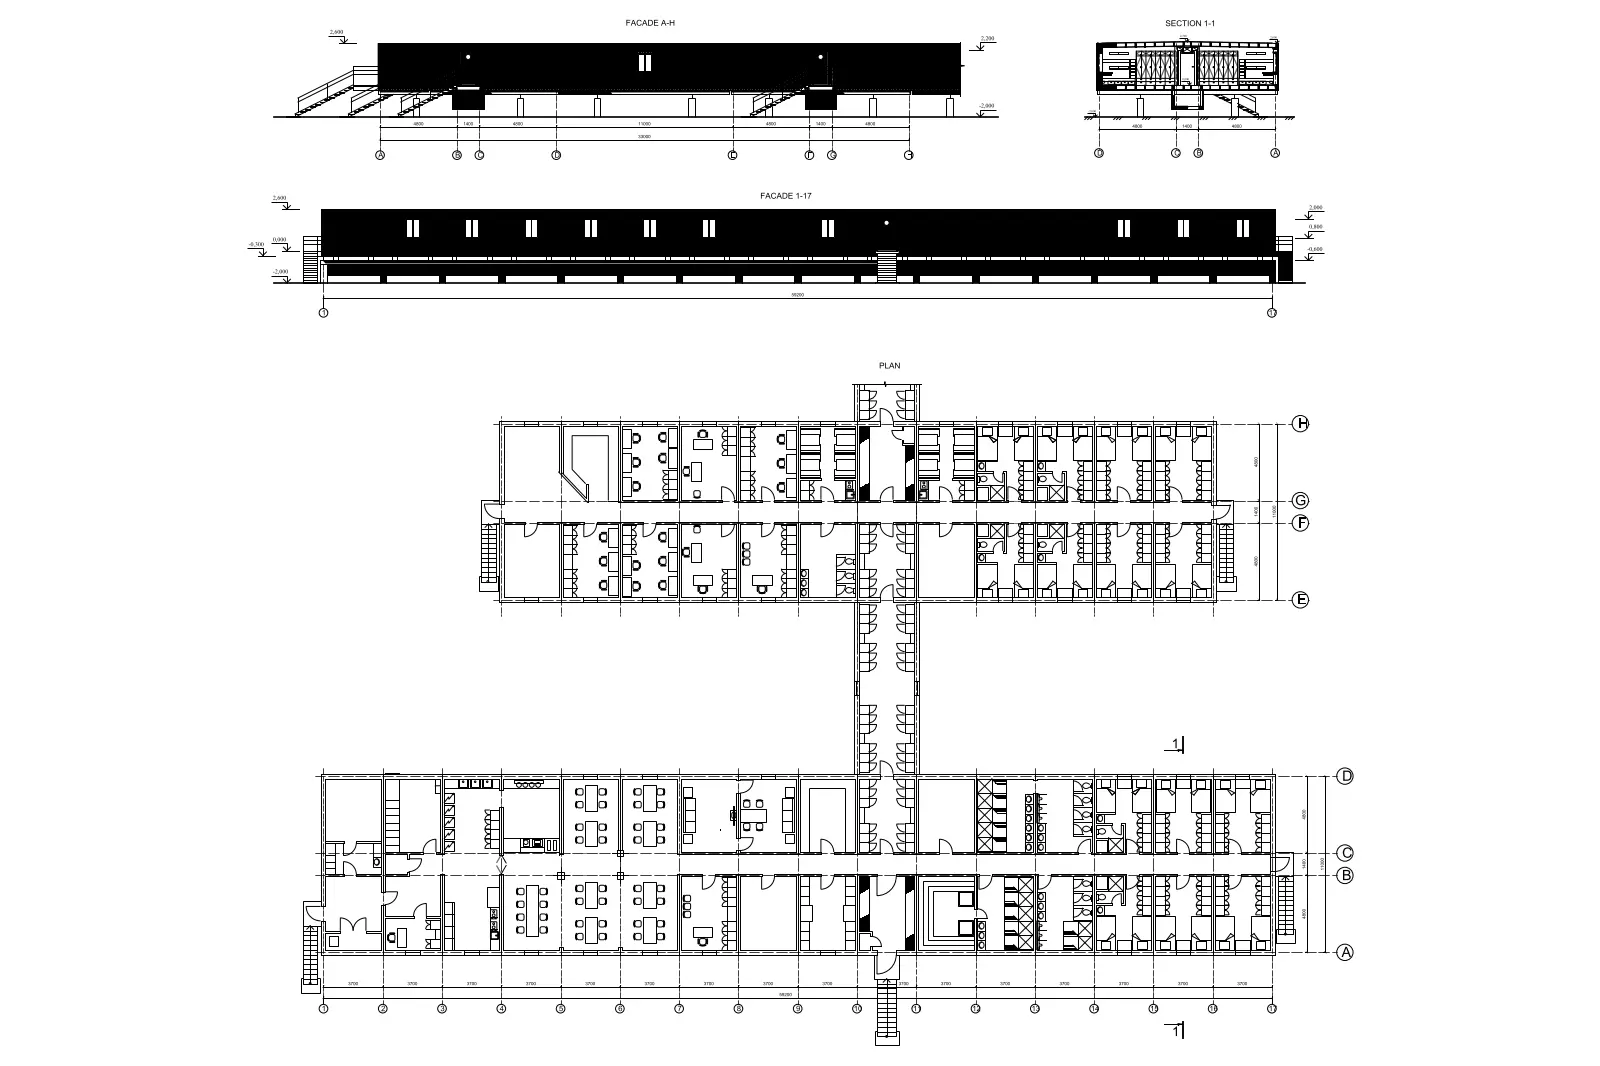
CAD Drawing
Modular Housing Complex CAD Drawing
by Rongli Chen
About this asset
This modular housing complex CAD drawing provides detailed plan, elevation, and section views for a prefabricated building project. This technical CAD drawing illustrates the layout and structural profile of a large-scale modular housing complex. The documentation includes a comprehensive floor plan featuring a central corridor layout with interconnected wings, showing individual living units, bathrooms, and communal spaces. Exterior elevations present the building's linear, industrial aesthetic with repetitive fenestration patterns, while a cross-section detail reveals the vertical arrangement and structural integration of the modular units. Dimensions and grid references are clearly provided, facilitating an understanding of the building's overall scale, circulation paths, and the spatial distribution of its primary functional zones.
The download is a 287 KB file containing an AutoCAD drawing (.dwg) drawn in all views. It opens in AutoCAD, BricsCAD, DraftSight and other DWG-compatible CAD programs, ready to insert as blocks into plans and elevations.
Architects and planners can integrate this DWG file directly into existing site plans or master-planning projects within AutoCAD. The drawing is structured with standard line weights and layers, allowing users to easily modify partitions, adjust room dimensions, or extract specific blocks for use in detailed design development. It serves as a reliable base for further architectural refinement or for creating technical documentation for modular construction tenders and permit applications, ensuring consistent documentation standards across the design process.