Loading page…
Revit Family
Modern Brown Square Fire Pit – Cabo
by Denise Ip
About this asset
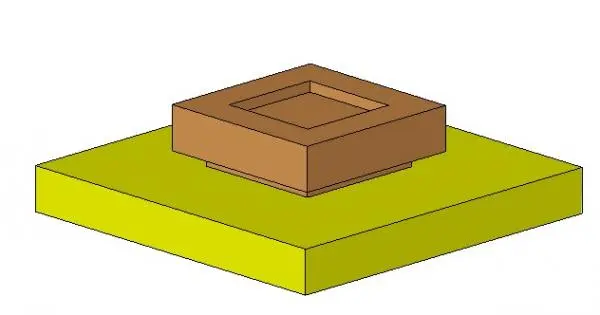
Designed for exterior living spaces, this modern square fire pit Revit family features a low-profile geometric block with a recessed burner basin. The unit exhibits a clean, cubic form structured with a broad top coping and a stepped, recessed burn well at its centre. Resting upon a slightly inset plinth base that creates a subtle shadow gap above the mounting surface, the enclosure maintains balanced horizontal proportions. Rendered in a solid earthy brown tone, the geometry reflects standard commercial hardscape styling suitable for gas fire features. The top ledge provides an expansive border surrounding the central cavity, offering perimeter clearance typical of architectural fire tables.
The download is a 942 KB file containing a Revit family (.rfa). Load it into a project from the Insert tab with Load Family, then place it like any other component of its category; it schedules and tags with the rest of your model.
Load the.rfa component directly into a Revit project or landscape template. Designed as a standalone specialty equipment component, it inserts directly onto floor slabs, deck levels, or topo surfaces at reference elevations. Geometry and material parameters can be adjusted via object styles or family type properties, allowing custom material definitions for concrete, metal, or stone finishes across documentation views and shaded presentation plans.
This exterior heating element suits residential backyard patios, hospitality courtyards, rooftop terraces, and outdoor hotel lounges. It coordinates seamlessly with modular outdoor sectionals, lounge chairs, paving layouts, and pool surround hardscaping. Visualisers and landscape architects specifying exterior amenities can position the unit as a central focal point within fire table configurations, patio conversational groupings, and alfresco hospitality settings.