Loading page…
Revit Family
Modern Black Double-Sided Built-In Fireplace
by Sean Russo
About this asset
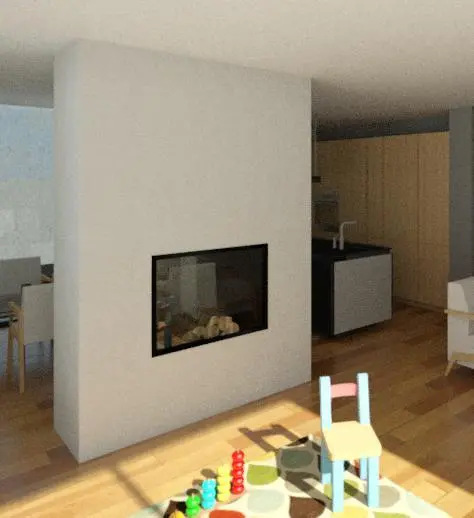
Modern black double-sided fireplace Revit family built into a central partition wall, featuring clear glazing and internal fuel logs for open-plan layouts. The unit presents a sleek rectangular see-through aperture encased in a minimal dark metal trim. Designed for integration within a partition chimney breast or dividing room divider, the stove allows visual connectivity between adjacent zones while maintaining thermal presence. Inside the glass-fronted viewing chamber sits an arrangement of decorative logs resting on a flat burner bed. Transparent glass panels on both opposing sides reveal the interior fire chamber from either room. Clean flush framing and sharp perimeter edges complement contemporary interior architecture without visible hardware or protruding controls.
The download is a 307 KB file containing a Revit family (.rfa). Load it into a project from the Insert tab with Load Family, then place it like any other component of its category; it schedules and tags with the rest of your model.
Load this RFA family directly into Revit projects to place within interior wall cutouts or custom masonry enclosures. When coordinating floor plans and interior elevations, adjust wall openings to provide appropriate clearance around the unit. Users can assign custom shader materials in the family type properties for glass transparency and frame coatings. For realistic architectural renderings, integrate internal point lights or photometric ies sources within the hearth opening.
This double-sided fireplace serves as an architectural focal point in luxury residential interiors, hospitality lounges, executive office suites, and boutique hotels. Ideal for bridging open-plan living rooms, dining spaces, and kitchen zones, the see-through configuration maintains spatial flow while providing subtle zoning. Specifiers and interior designers frequently search for see-through firebox, double-sided stove, partition fireplace, and tunnel firebox models when drafting full-height room divider details across schematic design and construction documentation.