Loading page…
3D Model
Contemporary Mixed Material Spiral Staircase Set
by Sean Russo
About this asset
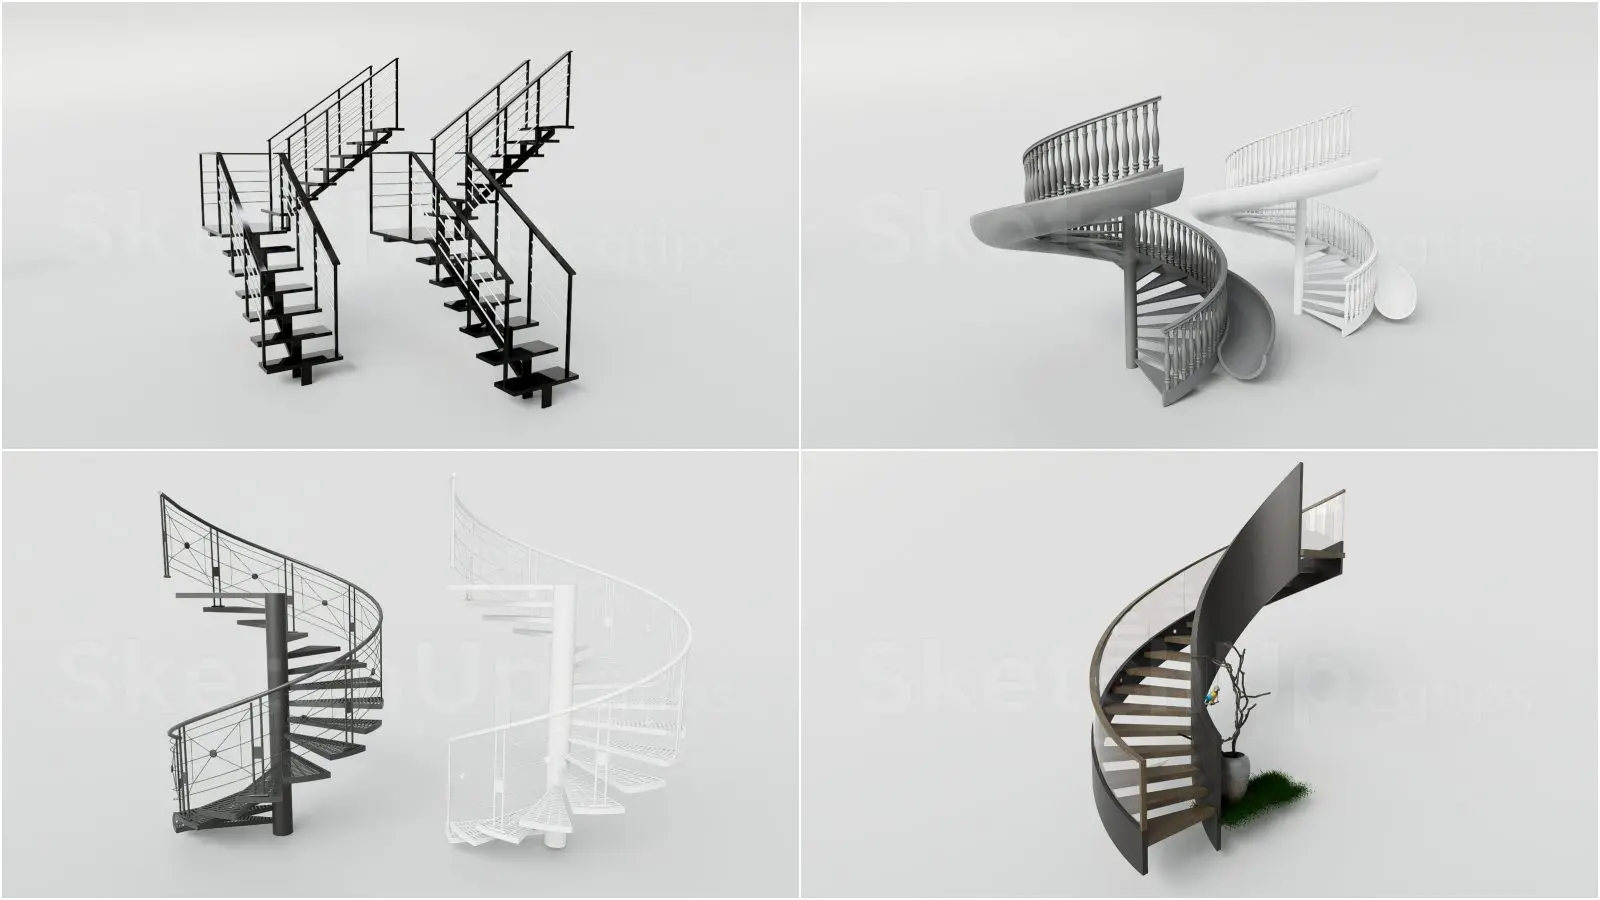
A collection of contemporary spiral staircases for SketchUp, featuring diverse railing configurations and mixed material finishes. This comprehensive set includes eight distinct spiral staircase configurations, ranging from industrial-inspired metal designs with open risers to elegant models featuring solid wood treads and glass balustrades. The collection offers varied aesthetic profiles, including minimalist white-finished steel, dark charcoal frameworks, and classic spindle-style railings. Each unit is detailed with central structural columns and precise tread geometry, showcasing different approaches to vertical circulation. The variety of materials and textures—from smooth metallic surfaces to warm timber tones—allows for versatile integration into diverse interior schemes, providing a complete library of stair options for conceptual or detailed design development.
The download is a 14.5 MB compressed archive containing the native SketchUp (.skp) model holding 8 separate objects. It opens directly in SketchUp; for 3ds Max, Blender or Cinema 4D, import it through a SketchUp importer or convert it first.
In SketchUp, these stairs are best utilised as individual components within a larger model. Users can easily scale the height to fit specific floor-to-floor requirements by adjusting the component instances. The geometry is organised to allow for easy texture mapping on treads and risers, while the railing assemblies are grouped separately for efficient layer management. Integrating these into a project is straightforward; simply drag and drop the preferred design into your workspace, then align the base with the floor plane and adjust rotation.