Loading page…
CAD Drawing
Office Equipment Set of 8
by Sean Russo
About this asset
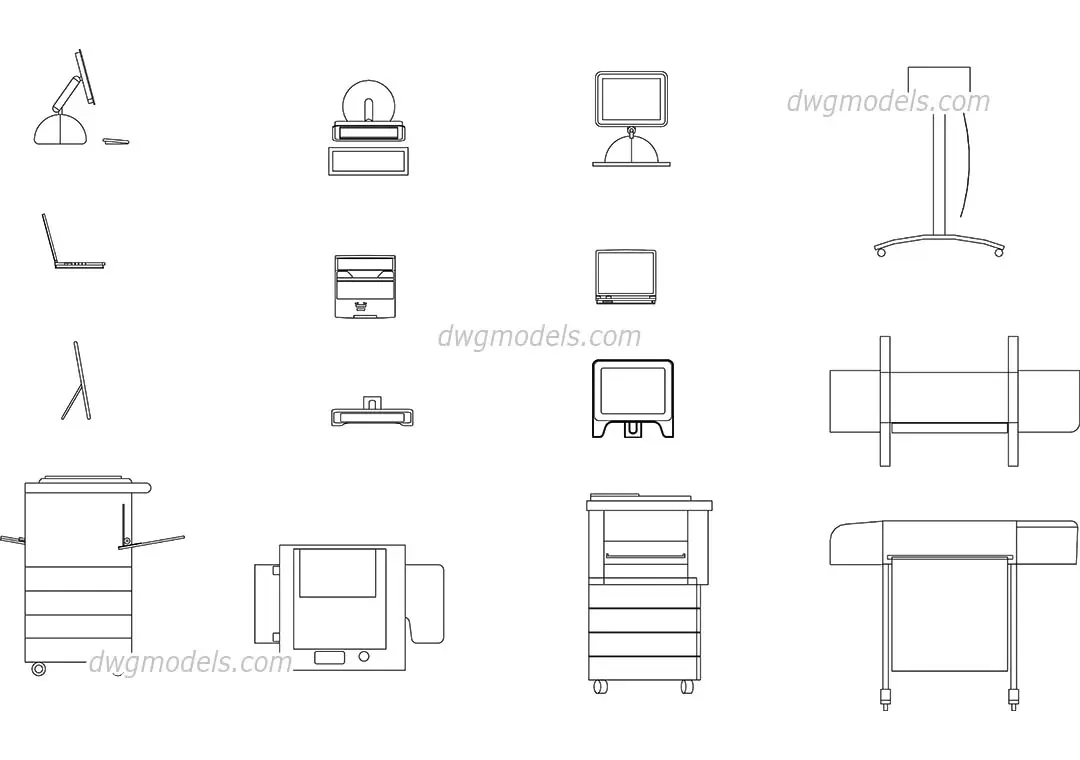
This set of eight office equipment CAD blocks for AutoCAD provides essential workplace peripherals in precise 2D line drawings. This collection includes a variety of essential office hardware depicted in clean, two-dimensional line work suitable for professional drafting. The set features desktop computers with monitors, a laptop, a large-format printer or plotter, and a multi-function office copier. Each piece is drawn with clear outlines representing the standard footprint and elevation profiles of contemporary office technology. The geometries are simplified for legibility at common scales, focusing on the primary silhouette and functional layout of each device rather than intricate mechanical detailing, making them ideal for space planning and interior documentation.
The download is a 195 KB file containing an AutoCAD drawing (.dwg) drawn in all views holding 8 separate objects. It opens in AutoCAD, BricsCAD, DraftSight and other DWG-compatible CAD programs, ready to insert as blocks into plans and elevations.
These blocks are designed for seamless integration into AutoCAD floor plans and furniture layouts. Professionals should place these on a dedicated 'Equipment' or 'Furniture' layer to maintain control over line weights and visibility. The symbols are scaled for standard office environments, allowing for quick adjustments to suit specific desk configurations or architectural layouts during the design development phase.
These CAD symbols are essential for architects and interior designers working on commercial office fit-outs, residential home offices, or educational facility projects. They are particularly useful during the early space planning stages to define workstation footprints and circulation paths. By incorporating these standard office machine profiles, designers can communicate equipment requirements and power locations to MEP engineers. Use these assets to populate floor plans and furniture layouts, ensuring that layouts accommodate necessary hardware like printers, plotters, and computer stations effectively within the specified architectural space.