Loading page…
Revit Family
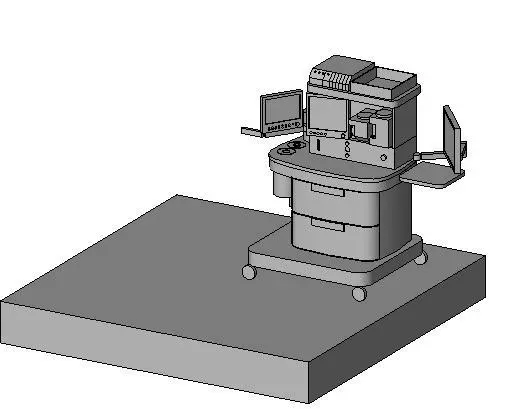
Mobile Clinical Grey Anesthesia Machine Workstation
by Nels Long
About this asset
This grey mobile anesthesia machine Revit family provides an essential clinical equipment asset featuring dual articulating display arms and drawer storage. Rendered in functional neutral grey surfaces, the workstation comprises a tiered mobile base set on four corner casters with rounded bumper edges. Above the base frame, two wide storage drawers provide internal medical supply volume beneath a broad worktop ledge. The upper section integrates a ventilator module, flowmeter controls, integrated monitoring display, and secondary canisters. Outboard articulated arms support supplementary flat-panel monitors and utility side trays, capturing the true functional envelope and operational clearances of clinical life-support equipment.
The download is a 451 KB file containing a Revit family (.rfa). Load it into a project from the Insert tab with Load Family, then place it like any other component of its category; it schedules and tags with the rest of your model.
Load this component directly into your active project as a Revit specialty equipment family. Place the freestanding unit on the finished floor level of surgical suites or pre-op bays. Its clean solids ensure lightweight file performance while delivering crisp linework in 2D floor plans, reflected ceiling coordination views, and room elevation sheets during healthcare spatial validation.
Tailored for healthcare planning, this medical asset suits hospital operating rooms, ambulatory surgical centres, trauma bays, and clinical simulation suites. Integrate it seamlessly into room data sheets and equipment scheduling during schematic design and design development phases. It coordinates effectively alongside surgical tables, surgical lights, ceiling-mounted medical gas booms, and anesthesia gas scavenging terminals.