Loading page…
Revit Family
Industrial Steel Stepover Walkway – Flender-Flux
by Michael Pinto
About this asset
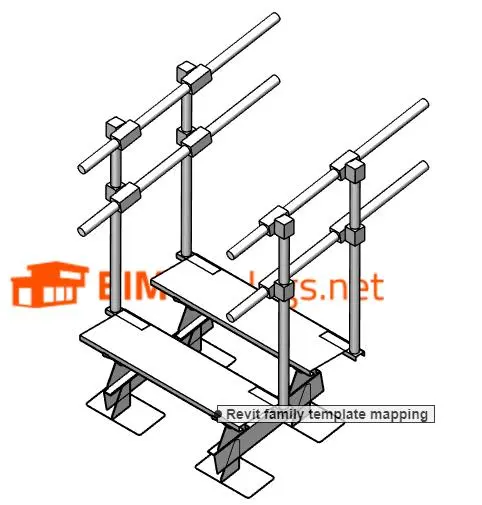
Engineered for rooftop egress and technical access, this industrial steel stepover platform is built as a Revit family featuring dual safety guardrails. The assembly depicts a stepped maintenance crossover designed for roof and plant room circulation. It comprises two stepped horizontal tread levels supported by fabricated bracket pedestals with spreading flat footings. Twin vertical stanchions flank each side, anchoring two continuous tubular horizontal safety rails at handrail and mid-rail heights via clamp-style modular fittings. The components feature clean geometric profiles with crisp sheet metal transitions, folded support struts, and structural pipe sections rendered in a uniform industrial metallic finish suitable for MEP access and maintenance route planning.
The download is a 655 KB file containing a Revit family (.rfa). Load it into a project from the Insert tab with Load Family, then place it like any other component of its category; it schedules and tags with the rest of your model.
Load the RFA component directly into architectural or MEP project environments to map designated rooftop escape pathways and service access routes. Position the assembly above flat roof finishes, parapets, or mechanical pipe runs, aligning base plates to structural curbs or roof membranes. Material parameters can be customized across the metal surfaces to reflect galvanized steel or powder-coated safety finishes in coordination views and schedules.
This safety crossover is suited for commercial, healthcare, educational, and industrial facilities requiring secure rooftop plant maintenance and certified escape egress. Commonly deployed across extensive flat roof expanses, boiler houses, and industrial manufacturing plants, it integrates alongside building services, ductwork runs, cable trays, and fall-arrest parapet systems. Designers and technical coordinators utilize this component during technical design, BIM coordination, and specification stages to verify safe clearance heights and compliant maintenance corridors.