Loading page…
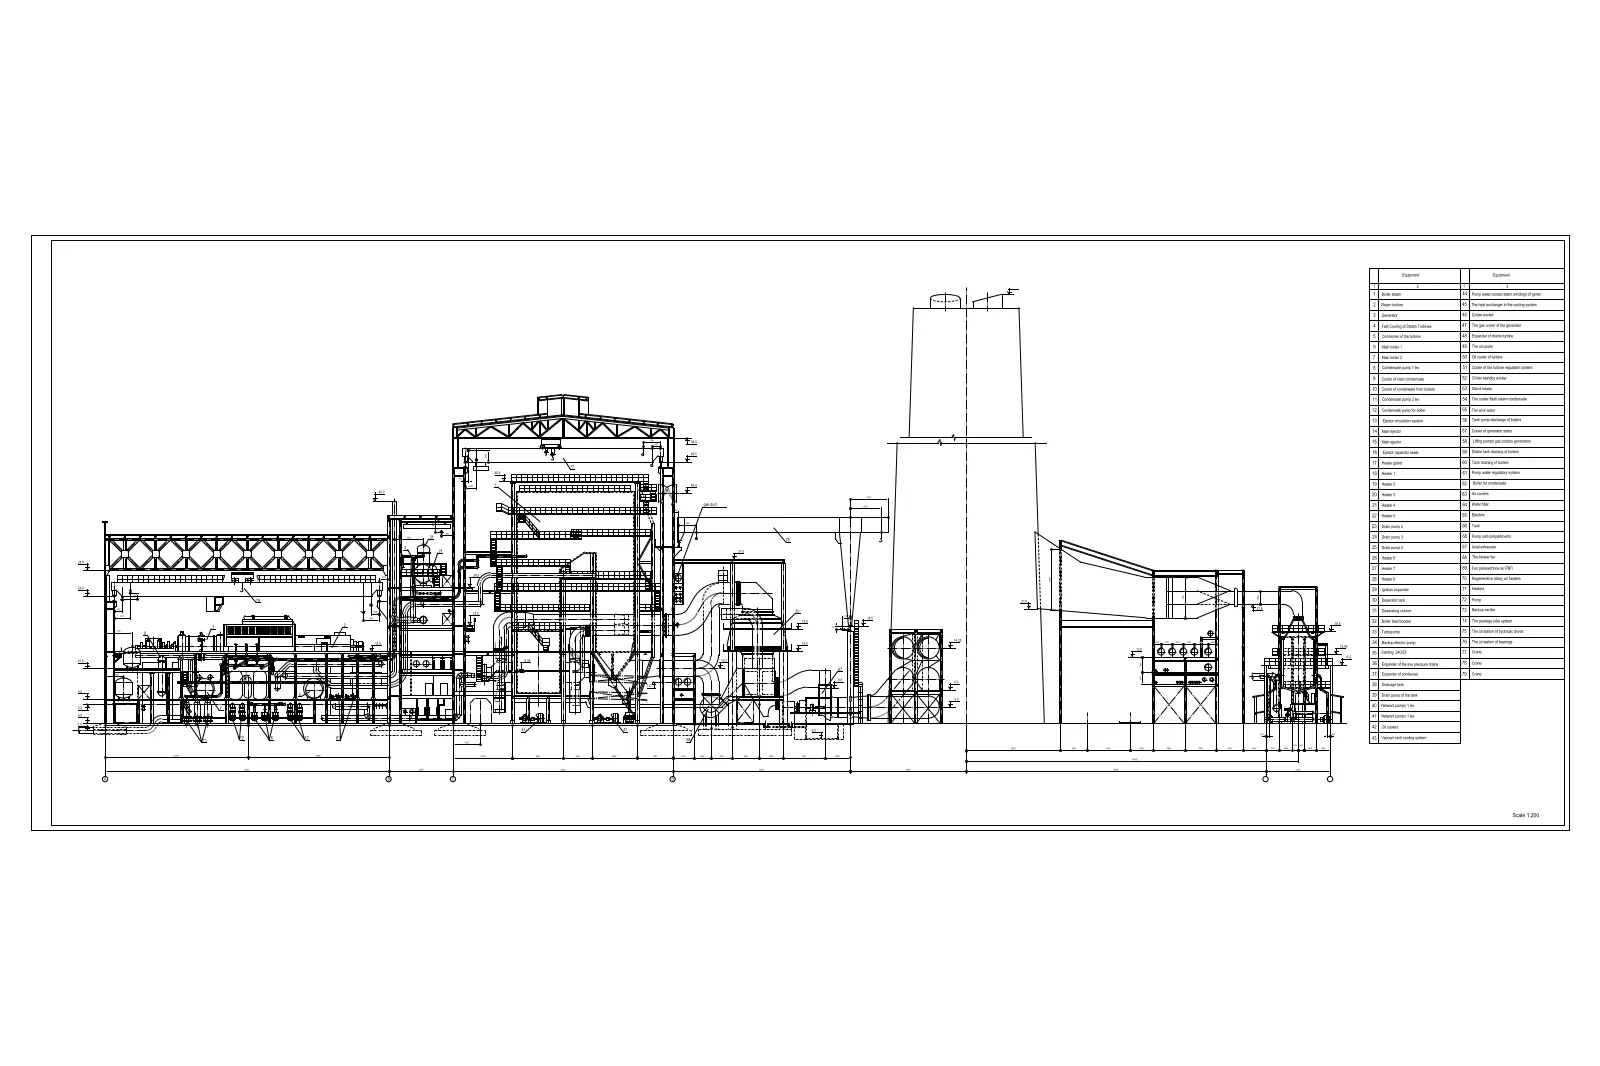
CAD Drawing
Thermal Power Station 1000MW Elevation Drawing
by Michael Pinto
About this asset
This professional AutoCAD DWG elevation drawing details a 1000MW thermal power station, featuring technical schematics and labels. The drawing presents a comprehensive side elevation of a 1000MW thermal power station. It illustrates the complex structural arrangement of the facility, including the boiler house, cooling tower, and main turbine hall. The line work is clean and precise, capturing essential industrial components such as pipework, structural steel framing, and large-scale mechanical equipment. A detailed legend is provided on the right side of the sheet, mapping specific plant equipment to their corresponding locations within the elevation. The composition maintains clear hierarchy between structural elements and mechanical systems, providing a legible overview for engineering documentation.
The download is a 358 KB file containing an AutoCAD drawing (.dwg) drawn in elevation. It opens in AutoCAD, BricsCAD, DraftSight and other DWG-compatible CAD programs, ready to insert as blocks into plans and elevations.
Engineers can insert this DWG file directly into existing site plans or master planning projects as a reference for industrial scale and massing. The geometry is fully editable, allowing users to adjust line weights or isolate specific layers for use in detail development. Since the content is vector-based, it scales accurately within AutoCAD, making it suitable for integration into larger infrastructure documentation sets or as a base for developing technical site sections and facility layouts.