Loading page…
Revit Family
Industrial Steel Overhead Bridge Crane
by Sean Russo
About this asset
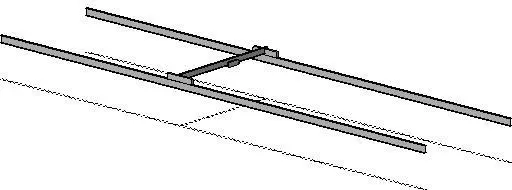
Designed for industrial bays, this steel overhead bridge crane Revit family features dual runway tracks and a single cross girder with hoist block. The model displays a standard industrial overhead travelling crane assembly configured with two long parallel runway beams and a perpendicular single-girder bridge. End carriages connect the main bridge span to the guide rails, providing structural stability for overhead material movement. A compact hoist trolley block sits centred beneath the cross beam. All components present a uniform matte grey structural steel finish, representing typical heavy equipment framing suited for clash checking and spatial coordination within large manufacturing envelopes.
The download is a 236 KB file containing a Revit family (.rfa). Load it into a project from the Insert tab with Load Family, then place it like any other component of its category; it schedules and tags with the rest of your model.
Load this component into Revit project environments to establish overhead clearance envelopes in plant layouts. Align the long runway beams with structural steel grid lines or corbels, verify vertical clear heights beneath the hook path, and inspect mechanical services above the crane envelope to prevent spatial clashes during cross-disciplinary BIM coordination.
Suited for logistics centres, fabrication plants, automotive workshops, railway depots, and heavy manufacturing warehouses, this asset assists in detailing technical building envelopes. Industrial architects and structural engineers frequently search for overhead travelling cranes, warehouse gantry hoists, and factory lifting equipment to validate bay spans, equipment headroom, and maintenance zones.