Loading page…
Revit Family
Industrial Red Steel Wire Mesh Wall-Mounted Locker End Unit
by Ruru Liu
About this asset
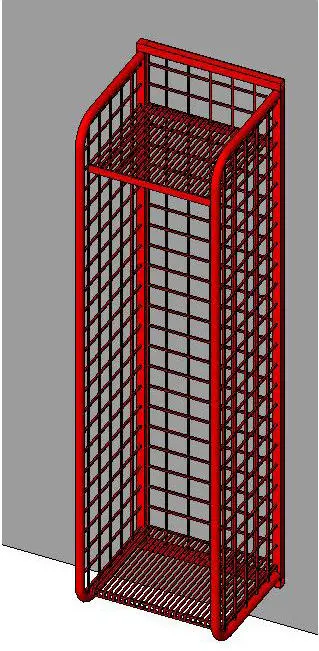
Industrial red wire mesh wall-mounted gear locker Revit family, designed with an open tubular steel perimeter frame and ventilated grid panels. Fabricated from round tubular metal uprights finished in safety red powder coat, this unit serves as a terminal module in a locker run. The enclosure features welded wire mesh infill panels across the side walls and back plane, promoting full air circulation. An upper ventilated wire shelf provides a designated compartment for hats, helmets, or small equipment, positioned directly above an open vertical hanging space. The base is structured with a dense slatted bottom rack, and the curved top front profile softens the structural entry.
The download is a 1.5 MB file containing a Revit family (.rfa). Load it into a project from the Insert tab with Load Family, then place it like any other component of its category; it schedules and tags with the rest of your model.
Load the RFA component directly into project environments to detail changing facilities, back-of-house utility areas, or equipment bays. As a wall-hosted specialty equipment family, it snaps against vertical structural or partition faces, allowing users to coordinate mounting heights with finish floor elevations and align multiple consecutive modules for locker array layouts.
Suited for fire stations, athletic facility change rooms, emergency service depots, police stations, industrial mudrooms, and vocational workshop environments. It pairs effectively with bench seating, wall-mounted boot racks, and commercial washroom partitions. Architects specifying gear lockers, wire cage storage, open turnout lockers, or ventilated metal cabinetry can populate spatial plans cleanly across schematic design and construction documentation.