Loading page…
Revit Family
Industrial Grey Steel Commercial Mobile Grill
by Ahmed Almohanna
About this asset
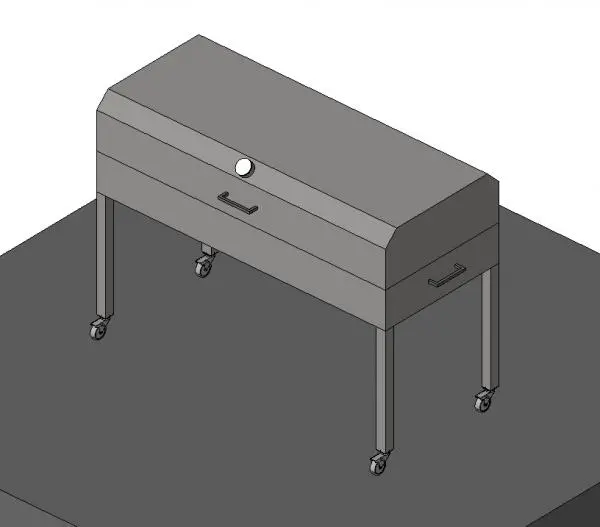
This industrial steel commercial grill Revit family features an elongated hooded chamber mounted on four caster-wheeled square legs. Designed as an outdoor catering or back-of-house unit, the piece features an elongated rectangular steel firebox topped with a faceted, hinged hood lid. A circular temperature gauge is centrally mounted on the lid face alongside a horizontal grab handle, with an additional pull handle positioned on the side panel for maneuvering. The main body is supported by four square tubular steel legs terminated with swivel caster wheels, facilitating flexible repositioning across kitchen or patio zones. Clean planar surfaces and utilitarian detailing define its commercial-grade fabrication.
The download is a 963 KB file containing a Revit family (.rfa). Load it into a project from the Insert tab with Load Family, then place it like any other component of its category; it schedules and tags with the rest of your model.
Load the RFA component directly into your Revit project to populate food service layouts and commercial kitchen schedules. The freestanding unit places onto standard floor levels or exterior hardscape planes without requiring host walls. Standard visibility graphics permit clean representation in floor plans and equipment elevations, while material parameters allow reassignment from default grey to brushed stainless steel finishes.
Ideal for commercial kitchens, hotel banquet terraces, outdoor event catering facilities, beer gardens, and resort poolside bars. This specialty equipment unit integrates seamlessly into food service plans alongside prep counters, commercial sinks, and refrigeration units. It provides landscape architects and hospitality planners an accurate volumetric block for outdoor kitchen coordination, spatial clearance checks, and schematic operational documentation.