Loading page…
Revit Family
Price SDA Sloped Linear Plenum
by Ahmed Almohanna
About this asset
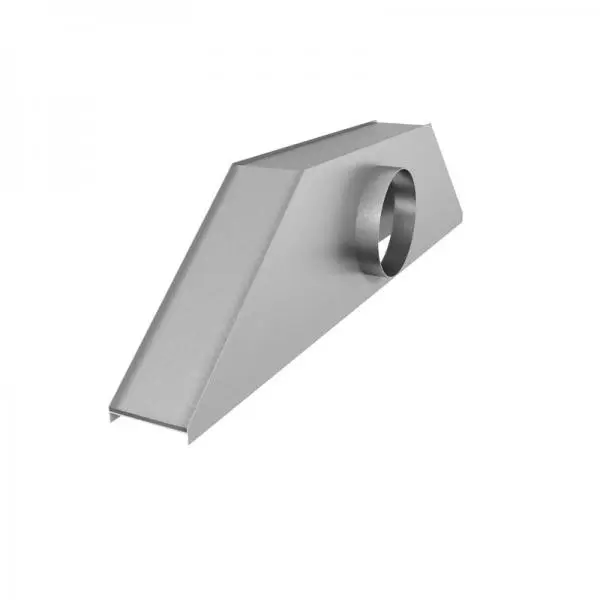
This Price SDA Sloped Linear Plenum Revit family is a precision-engineered HVAC component designed for efficient air distribution. The Price SDA Sloped Linear Plenum features a distinct angled geometry engineered for integration with linear diffusers in ceiling systems. Constructed from sheet metal with a uniform grey finish, the unit includes a circular collar for ductwork connection, positioned on the rear face. The sloped profile is designed to manage airflow transitions, ensuring consistent pressure distribution across the length of the plenum. Its compact, lightweight construction allows for seamless installation within restricted ceiling voids, providing a robust solution for supply or return air applications in various building types.
The download is a 502 KB file containing a Revit family (.rfa). Load it into a project from the Insert tab with Load Family, then place it like any other component of its category; it schedules and tags with the rest of your model.
Engineers can insert this component into Revit projects by loading the family into the mechanical template. Once placed, the circular connection point allows for direct ductwork routing using standard mechanical connectors. The object maintains logical connection parameters, enabling seamless integration with existing HVAC systems. Users should ensure the plenum is correctly aligned with the ceiling grid or linear diffuser layout to maintain accurate airflow modelling and system pressure calculations during the design development phase.