Loading page…
Revit Family
Industrial Grey Steel 6-Burner Commercial Stove
by Hao Wang
About this asset
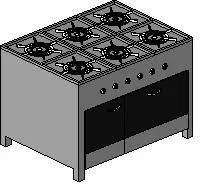
Designed for heavy-duty food service layouts, this industrial six-burner commercial stove Revit family provides realistic cook line equipment detailing. The unit features a heavy-gauge sheet metal body resting on four square tube support legs. The top cooking surface is arranged with six independent open gas burners supported by heavy-duty black cast iron grate assemblies. A front control fascia integrates six dedicated circular adjustment knobs aligned above the lower compartment. The base section includes two wide side-by-side cabinet doors with dark panel facings and horizontal pull handles, providing an enclosed undercounter enclosure standard in institutional and restaurant kitchen installations.
The download is a 614 KB file containing a Revit family (.rfa). Load it into a project from the Insert tab with Load Family, then place it like any other component of its category; it schedules and tags with the rest of your model.
Delivered as a native Revit Specialty Equipment family, the component inserts directly into plan and 3D views as a floor-standing asset. Users can align the back against wall finishes or arrange it within modular cooking islands alongside griddles and deep fryers. Material parameters can be reassigned in the family properties to match project stainless steel specifications for visualization renders.
This commercial cooking appliance suits back-of-house hospitality projects, cafeteria documentation, catering facilities, school dining halls, and large-scale residential pantry fit-outs. Designers specifying food preparation equipment can place it beneath commercial exhaust hoods to define mechanical clearances and MEP gas rough-in locations. The asset integrates cleanly into restaurant equipment schedules and technical food service coordination drawings.