Loading page…
Revit Family
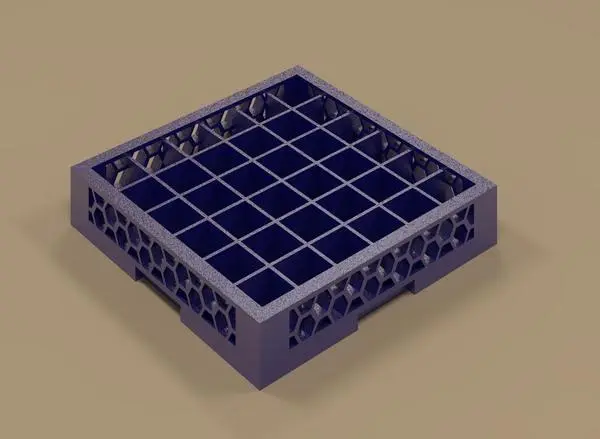
Industrial Blue Plastic 36-Compartment Glass Rack
by Sasi Iam
About this asset
Designed for commercial warewashing layouts, this 36-compartment glass rack Revit family features a molded plastic grid with perforated honeycomb walls. This specialty equipment model represents an industry-standard commercial dishwashing rack tailored for glassware handling. Structured as a square footprint with a 6-by-6 internal divider layout, it accommodates thirty-six stemware or tumbler vessels securely. The exterior perimeter incorporates open honeycomb cutouts along all four lateral sides to facilitate thorough water circulation, chemical drainage, and rapid drying during wash cycles. Molded corner posts and lower edge indentations provide stacking stability, while the deep blue plastic finish reflects durable polypropylene construction typical of heavy-duty back-of-house culinary environments.
The download is a 758 KB file containing a Revit family (.rfa). Load it into a project from the Insert tab with Load Family, then place it like any other component of its category; it schedules and tags with the rest of your model.
Load this standalone specialty equipment family directly into Revit commercial kitchen projects to coordinate dishwashing stations and back-of-house circulation. The component places easily onto stainless steel dishtables, undercounter shelving, or rolling dollies. Geometry is cleanly modeled for clash detection around conveyor dishwashers, sinks, and pass-through openings, with material parameters assignable for coordination renderings or construction documentation.