Loading page…
Revit Family
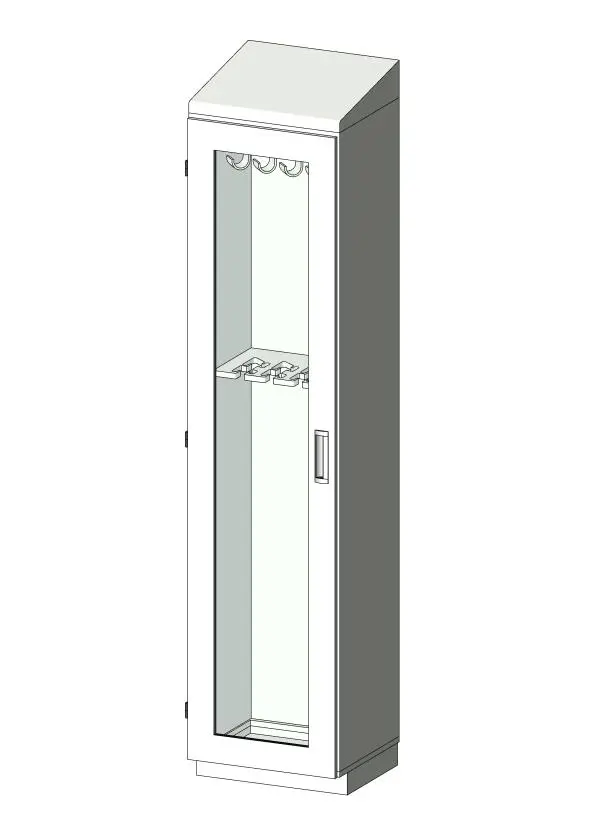
Grey Metal Single-Door Medical Scope Cabinet – MASS SAS-8P-DRY
by Bryan Kam
About this asset
Medical scope cabinet Revit family featuring a tall single glazed door, integrated sloped hygiene top, and interior hanging brackets. Engineered for sterile processing and clinical endoscopy storage, this full-height metal cabinet incorporates a tall hinged door fitted with a large rectangular viewing glass pane and a recessed vertical pull. A sloped sanitary top prevents particulate accumulation in clinical zones, while the recessed base creates a standard toe-kick reveal. Internally, the assembly features dedicated upper cradles and intermediate stabilization clips tailored to hang and secure flexible endoscopes or procedural insertion tubes, paired with a lower collection tray at the base.
The download is a 2.4 MB file containing a Revit family (.rfa). Load it into a project from the Insert tab with Load Family, then place it like any other component of its category; it schedules and tags with the rest of your model.
Load this component directly into Revit project templates within specialty equipment or medical casework schedules. Position against partition walls in endoscopy suites or central sterile supply departments. Linework displays cleanly in plans, interior elevations, and building sections without excessive polygon overhead, enabling efficient coordination for MEP clearances and clean utility runs.
This asset is suited for endoscopy suites, surgical theatres, day procedure units, outpatient clinics, and hospital decontamination facilities. Placed alongside stainless-steel pass-through windows, processing sinks, and drying racks, it supports medical planning packages from schematic layouts to clinical equipment schedules. Professionals commonly locate this unit when searching for endoscopy drying cabinet, sterile scope locker, hospital casework family, and medical drying station.