Loading page…
Documentation/Guide
Approved Document M: Access to and Use of Buildings
by Bryan Kam
About this asset
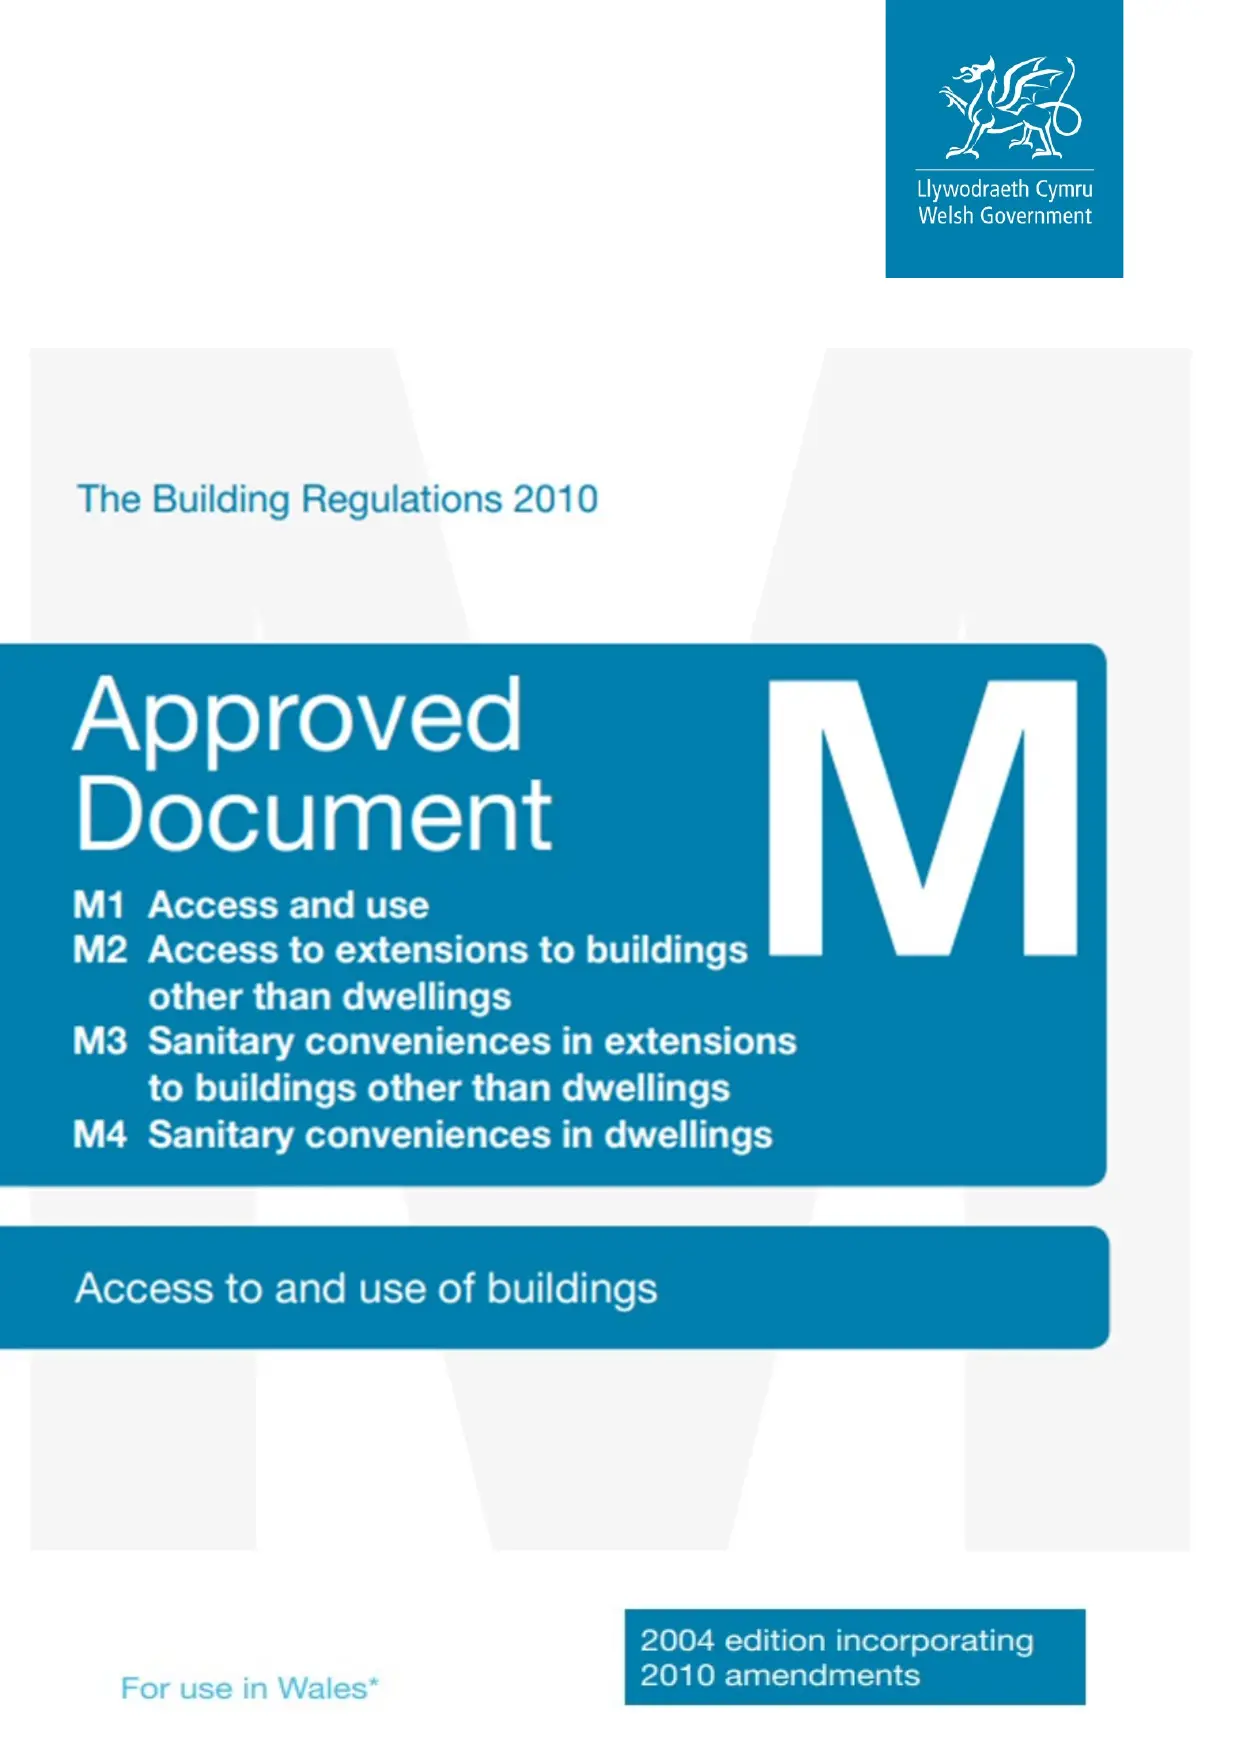
This statutory PDF document provides essential guidance for compliance with Part M of the Welsh Building Regulations 2010. The document serves as the formal statutory guidance for Part M of the Building Regulations, specifically tailored for the Welsh jurisdiction. It outlines the requirements for access and use of buildings, covering four primary sections: M1 for general access, M2 regarding extensions to non-domestic buildings, M3 for sanitary facilities in non-domestic extensions, and M4 for sanitary conveniences within dwellings. The text is structured to provide clear, actionable criteria for architects and designers to ensure inclusive design and accessibility compliance throughout the lifecycle of a building project, from initial planning to final site inspections.
The download is a 2.1 MB file containing .PDF files.
Professionals integrate this document into their workflow during the early design and technical documentation stages to verify that layouts, circulation paths, and sanitary facilities meet legal accessibility standards. It is referenced alongside architectural drawings to ensure that corridor widths, ramp gradients, doorway clearances, and sanitary room dimensions align with the specific requirements set out for Wales. Designers typically consult this guide when preparing planning applications or building regulation submissions, ensuring all proposed solutions are fully compliant with current statutory mandates.
This reference is indispensable for architects, interior designers, and building control officers working on projects across Wales. It belongs in the technical library for every residential, commercial, or hospitality development, particularly when designing accessible entrances, circulation routes, and sanitary accommodation. Professionals search for this guide when addressing inclusive design requirements, ensuring that new builds and extensions meet the necessary legal thresholds for accessibility. It is a fundamental resource for verifying compliance in both new construction and major refurbishment projects within the Welsh region.