Loading page…
Revit Family
Grey Metal Shaftway Vertical Platform Lift
by Doga Kiziltug
About this asset
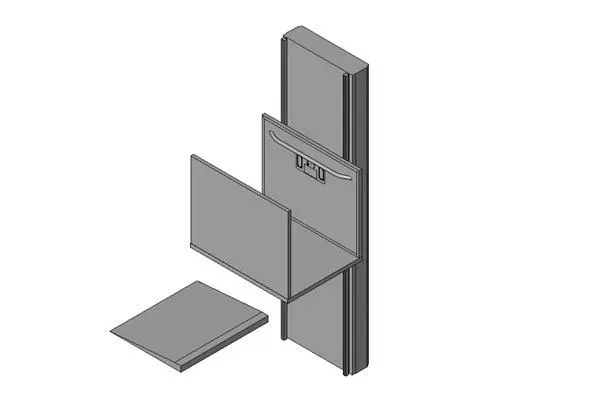
Constructed for accessibility compliance, this vertical platform wheelchair lift Revit family models a shaftway-mounted carriage with approach ramp. The assembly features a tall vertical drive tower housing mechanical guide tracks, paired with an open-sided platform carriage. Protective side guard panels flank the platform floor, integrated with an internal grab bar and central user control panel for operating transit. A detached sloped threshold ramp facilitates level roll-on transitions from adjacent finished floor levels into the car. Rendered in a neutral grey finish typical of painted steel and extruded metal framework, the geometry emphasizes functional clearances and essential spatial envelopes required for vertical conveying within an enclosed shaft or hoistway enclosure.
The download is a 307 KB file containing a Revit family (.rfa). Load it into a project from the Insert tab with Load Family, then place it like any other component of its category; it schedules and tags with the rest of your model.
Load the native RFA component into Revit project templates to verify shaftway pit depths, travel clearances, and accessibility pathways during coordination. The family places into structural cores or MEP shaft models, allowing designers to set floor-to-floor elevations and check vertical egress requirements. Visual overrides and material parameters can be configured to match project architectural specifications across documentation sets and technical coordinated sections.
Engineered for retrofit schemes and multi-level facilities, this wheelchair lift suits commercial offices, healthcare clinics, educational facilities, and public transport hubs needing ADA or barrier-free vertical access. It pairs seamlessly with masonry shafts, glazed curtain wall enclosures, and accessible handrail systems. Typical professional searches include vertical platform lift, wheelchair shaftway lift, ADA conveying equipment, and accessibility elevator family for schematic design through technical drawing packages.